Accessible & Specialist Bathrooms in East Lothian
Who Needs an Accessible Bathroom
Adapted bathrooms serve a wide range of people: older adults managing reduced mobility, individuals recovering from surgery, wheelchair users, and those with long-term conditions such as MS, Parkinson's, or stroke-related disability. The bathroom is statistically the most hazardous room in the home, and a well-designed adaptation reduces fall risk while preserving dignity and independence. Families caring for a disabled child often need specialist layouts too. The need does not have to be acute before an adaptation makes sense.
Core Features of an Accessible Bathroom
Level-Access Showering
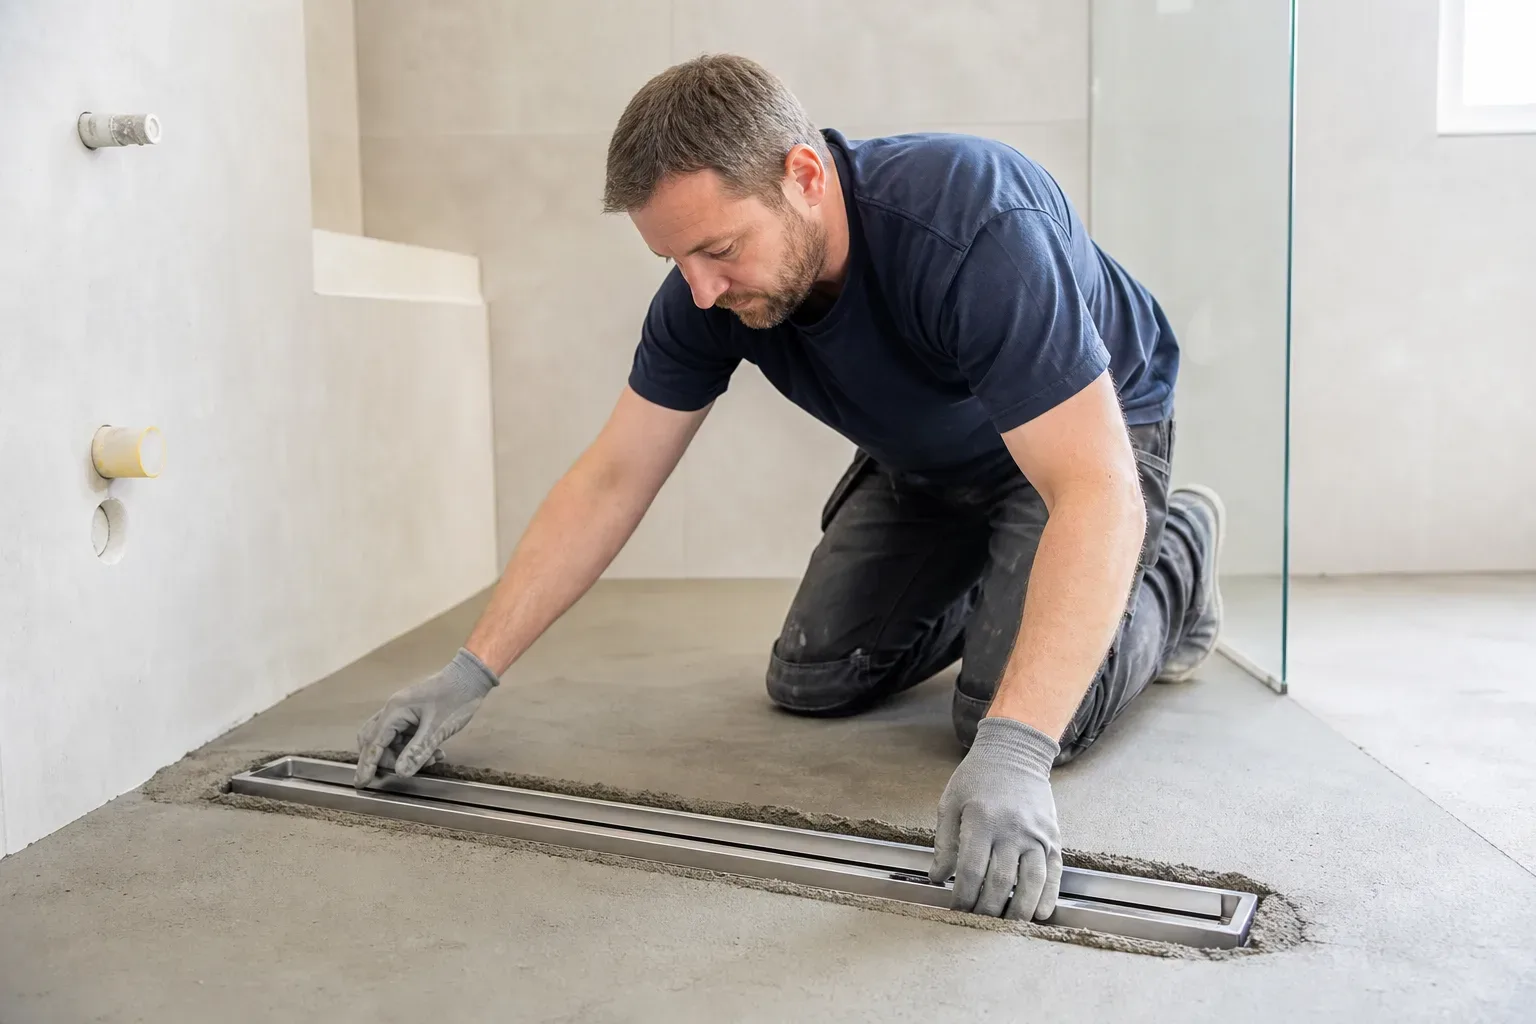
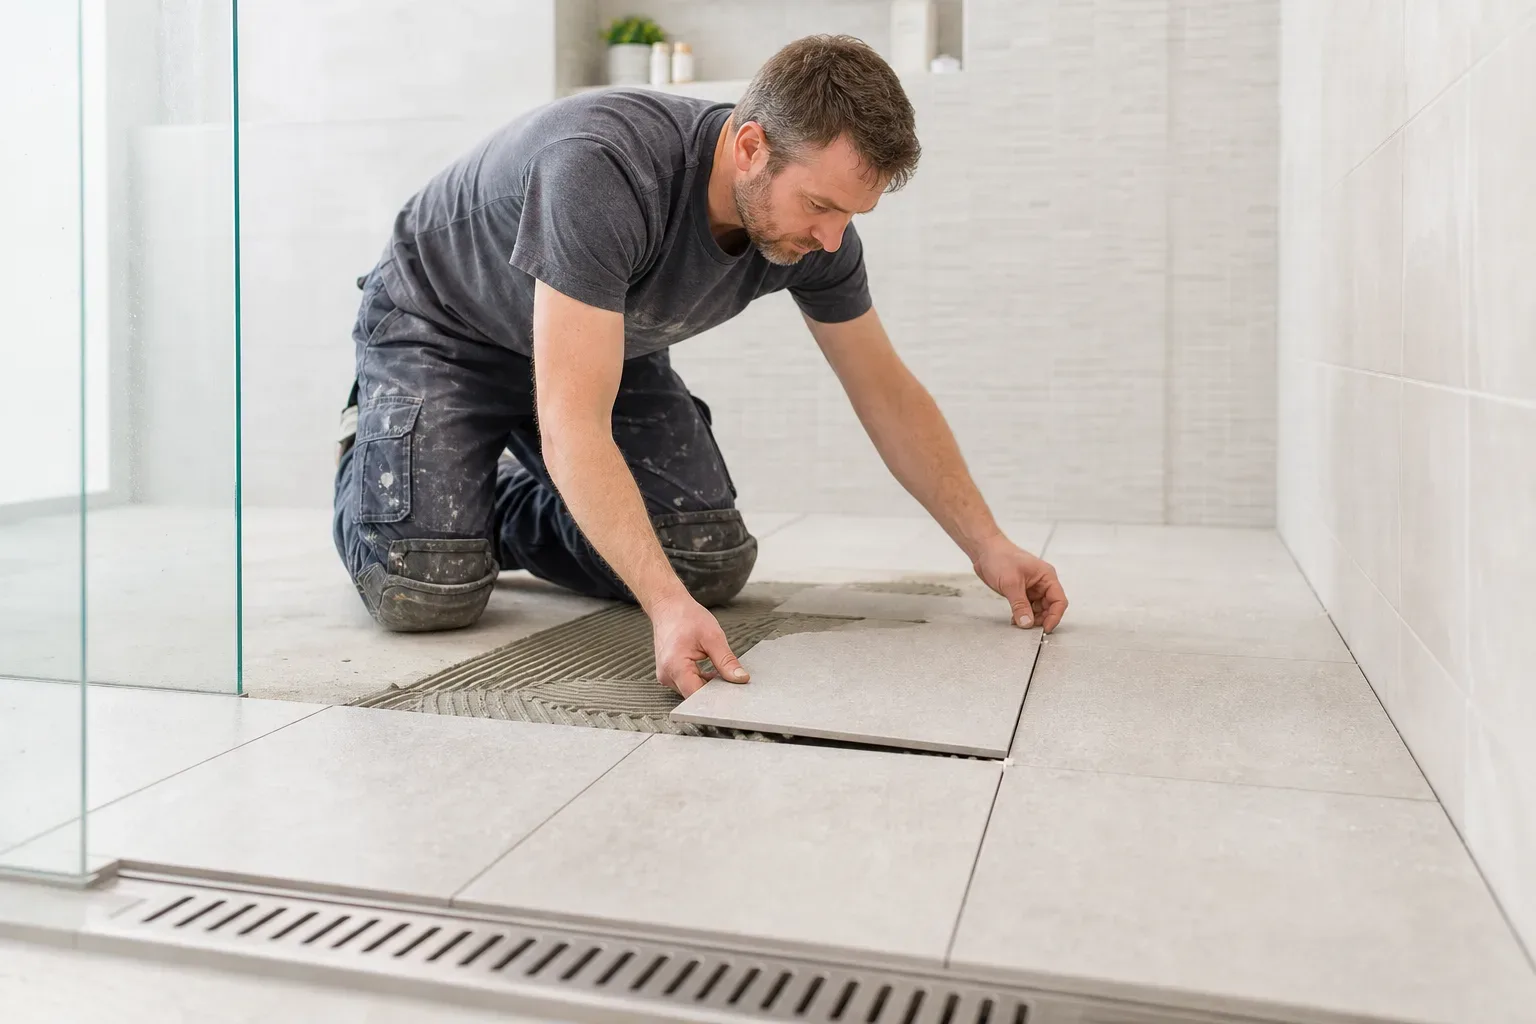
A wet room, defined as a fully waterproofed, level-access shower room with no tray or enclosure threshold, is the most accessible showering solution available. There is no lip to step over and no tray edge to negotiate with a wheelchair or walking frame. Tanking is applied to all wet room substrates before tiling, creating a continuous waterproof membrane across walls and floor. In East Lothian, wet room installation typically runs £3,000–£8,000, with accessible, level-access specifications at the higher end of that range due to screeding, linear drain placement, and additional waterproofing layers.
A walk-in shower uses a low-profile or flush tray with a large opening and typically no door. It is not interchangeable with a wet room but offers meaningful accessibility improvements over a standard over-bath shower or a fully enclosed cubicle.
Grab Rails and Structural Support
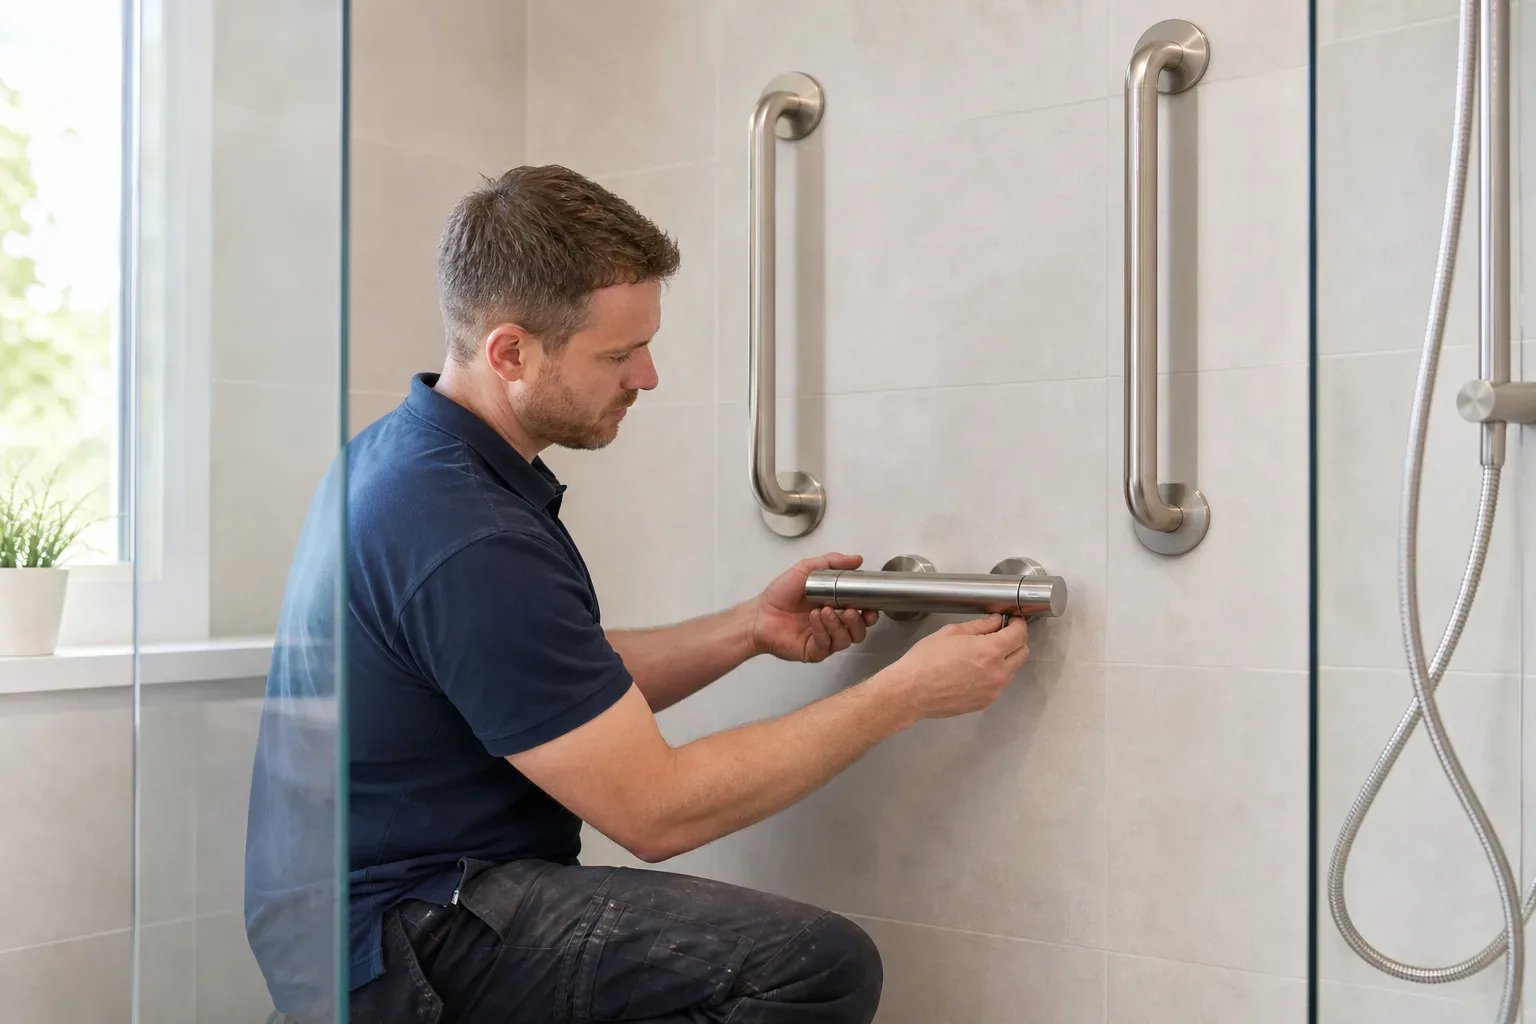
Grab rails are only as safe as the wall behind them. Hollow partition walls require noggins or a backing board installed before any rail is fixed; a rail that pulls away under load is more dangerous than no rail at all. Stainless steel and brushed nickel rails are available in lengths from 300 mm to 900 mm and can be angled or folded to suit specific transfer movements. A good installer will assess transfer direction, reach, and grip strength before deciding rail position.
Walk-In Baths and Shower Baths
Walk-in baths have a door set into the side of the bath, allowing a person to enter before filling. They suit users who want to bathe rather than shower but cannot safely lower themselves into a standard bath. Shower baths combine a bath and shower in a single unit and work well where floor area is limited. Neither option replaces the zero-threshold access of a wet room, but both represent practical middle-ground solutions for many households.
Raised Toilet Seats and Height-Adjustable Sanitaryware
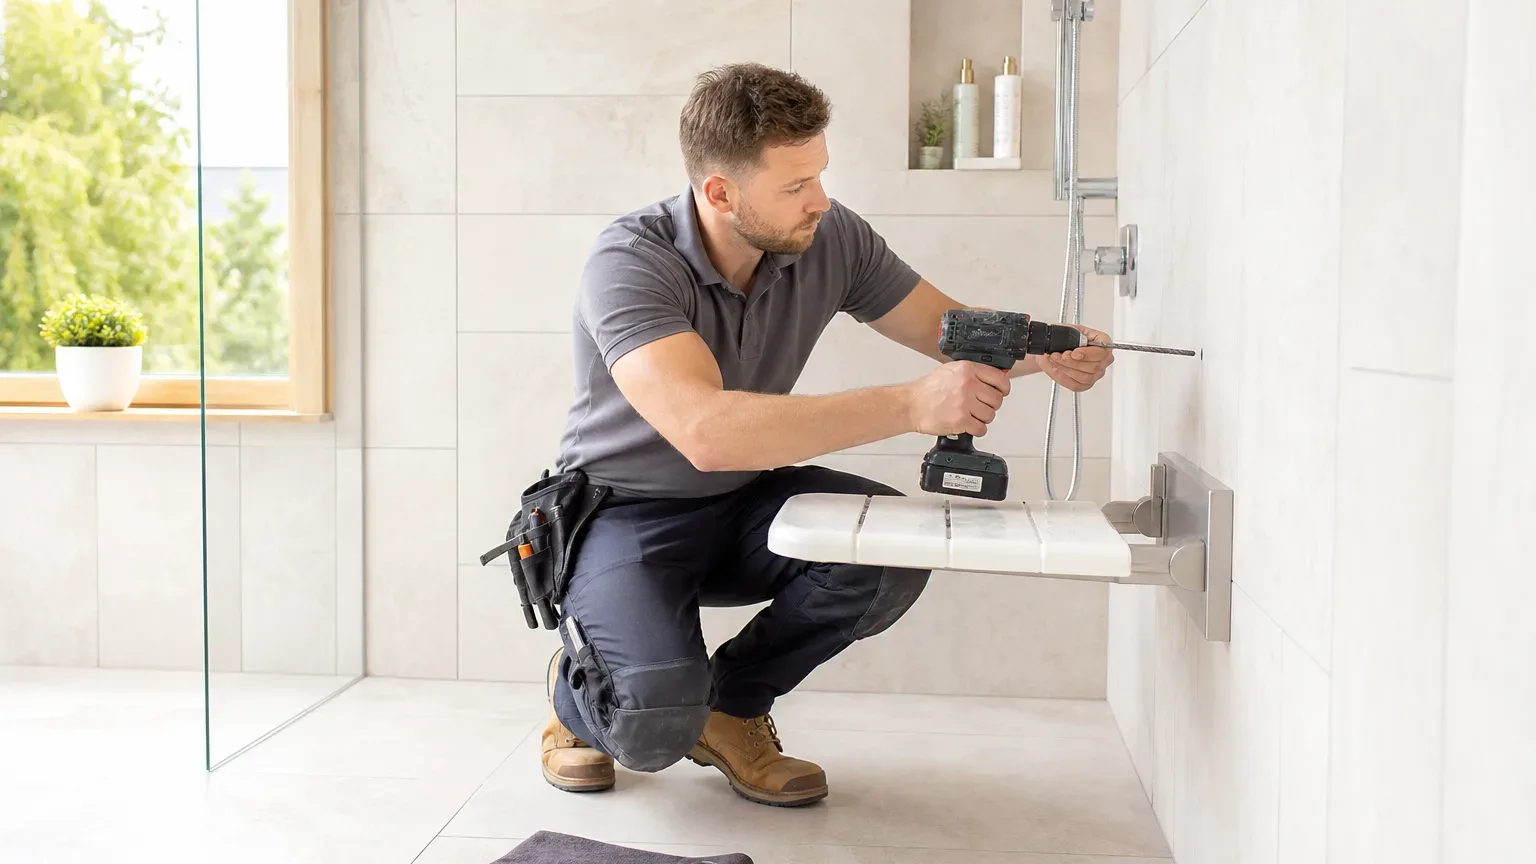
A wall-hung toilet pan can be set at any height during installation, typically between 400 mm and 500 mm from floor to seat, compared with the standard 400 mm on most floor-standing models. Raised toilet seats clip onto an existing pan and add 50–100 mm without any plumbing work. Fold-down shower seats, either wall-fixed or freestanding, allow users to shower seated safely. These items can form part of a full renovation or be introduced as a targeted refresh costing £800–£2,500.
Wet Rooms vs Walk-In Showers - Which Is Right for You
A wet room suits anyone who needs zero-threshold, wheelchair-accessible showering with full waterproof containment across the entire floor area. A walk-in shower is the better choice where the floor structure cannot support a full screed, where the budget is tighter, or where the user can manage a shallow tray edge. Both are dramatically safer than a bath-over shower combination for someone with balance or mobility issues. The decision often comes down to budget, floor construction, and whether a carer needs to assist from the side.
Planning and Building Considerations in East Lothian
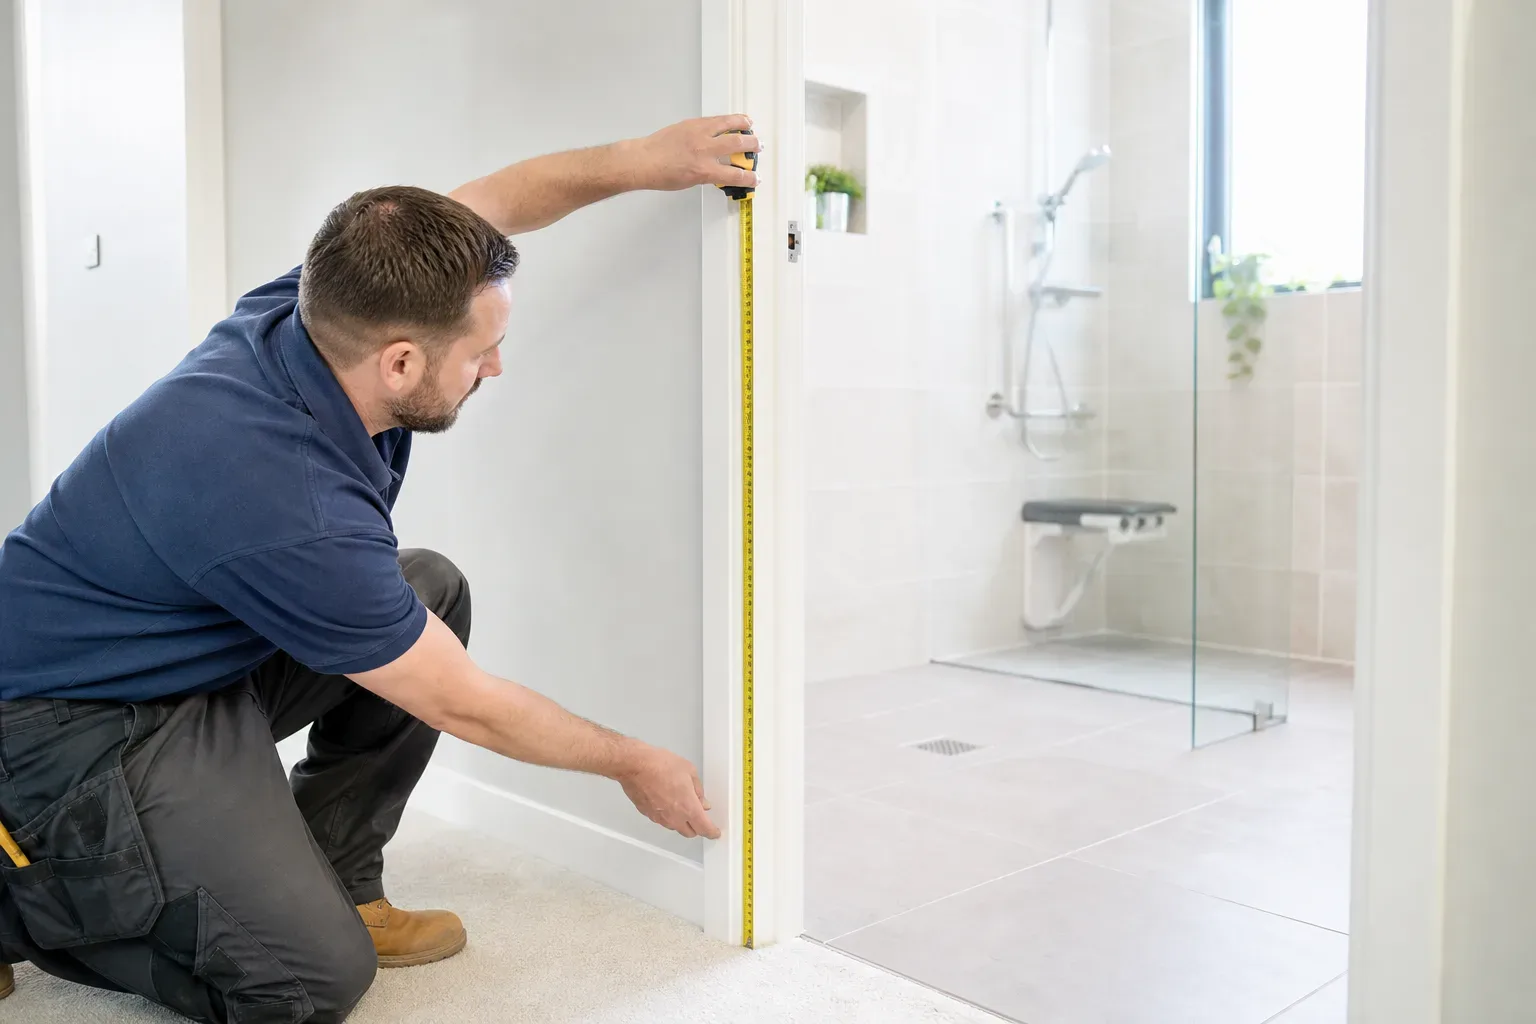
Most internal bathroom adaptations do not require planning permission. Listed buildings and properties within conservation areas, including parts of Haddington and North Berwick, may need consent before structural alterations, so checking with East Lothian Council before work begins is advisable. Building warrant requirements under Scottish building regulations apply where structural work, drainage changes, or electrical alterations are involved. Your installer should clarify which consents are needed at the quoting stage.
Funding Options for Adapted Bathrooms
Cost is often the first obstacle raised, and there are routes that can reduce it. East Lothian Council operates a Scheme of Assistance that may provide grant funding or an interest-free loan for essential adaptations; eligibility is assessed on need and household income. The Care and Repair service works with older and disabled homeowners in East Lothian to arrange and oversee adaptation work, sometimes funding smaller items directly. Both routes are subject to eligibility criteria and available budgets in any given year, so contacting them early is sensible.
A Disabled Facilities Grant equivalent does not apply in Scotland as it does in England and Wales; the Scheme of Assistance is the primary route for Scottish homeowners. Occupational therapist referrals through NHS Lothian can also support adaptation assessments and, in some cases, equipment provision.
What to Expect from the Installation Process
Timescales
A full accessible bathroom renovation takes 5–10 working days from strip-out to snagging. A wet room specifically runs 5–8 working days, with tanking cure times built in and extra days needed if screeding is required before tiling can begin. Targeted adaptations such as grab rail fitting or a toilet height adjustment can be completed in a single day. Planning ahead matters because a household with one bathroom cannot use it during the works.
Finding a Qualified Installer
All recommended installers should hold relevant CSCS or equivalent trade qualifications, and any plumber working on sealed or pressurised systems must hold appropriate certification. Gas Safe registration is required where gas appliances are involved. Ask specifically about experience with accessible bathroom design; a fitter who has worked with occupational therapists understands transfer space, rail placement, and the difference between a compliant accessible layout and a standard bathroom with a grab rail bolted on.
Costs in Practice
A full accessible bathroom renovation in East Lothian typically falls in the £4,000–£15,000 range, covering supply and fit for a standard family bathroom. An en suite adaptation runs £2,500–£6,000, assuming the space exists and no major plumbing rerouting is needed. Labour rates for bathroom fitters run £200–£350 per day per tradesperson, and specialist accessible bathroom work does not generally cost more per day, though it may take longer due to precise positioning of fixtures. Initial quotes are typically turned around within 48 hours of enquiry.
Specific Needs and Specialist Considerations
Bariatric Bathrooms
Bariatric sanitaryware is rated to higher weight capacities, typically 300 kg or above for toilet pans and shower seats. Standard ceramics are rated at 150–200 kg and are not appropriate for all users. Specifying the correct product at the design stage avoids costly replacements later.
Dementia-Friendly Design
Contrast between floor and sanitaryware helps users with dementia or low vision identify fixtures quickly. A white toilet pan against a pale floor disappears visually; a dark floor tile or contrasting toilet seat resolves this. Lever taps, thermostatic shower controls with clear markings, and anti-scald devices all reduce risk for users who may not reliably judge water temperature.
Frequently Asked Questions
How Much Does an Accessible Wet Room Cost in East Lothian?
Wet room installation in East Lothian typically costs £3,000–£8,000. Level-access, accessible specifications with full tanking, screeding, and a linear drain sit at the higher end of that range. A straightforward conversion in a standard bathroom footprint will usually fall towards the lower end.
Can I Get Funding Help for an Accessible Bathroom Adaptation in East Lothian?
Funding may be available through East Lothian Council's Scheme of Assistance or the Care and Repair service, subject to eligibility. These routes can provide grants or interest-free loans for essential adaptations. Contact East Lothian Council's housing team or Care and Repair early in the process, as assessment and approval take time.
Do I Need Planning Permission for an Accessible Bathroom in East Lothian?
Most internal bathroom adaptations do not require planning permission. However, listed buildings and properties in conservation areas, such as parts of Haddington or North Berwick, may need consent before structural alterations. Always check with East Lothian Council before work begins if your property has any protected status.
What Is the Difference Between a Wet Room and a Walk-in Shower?
A wet room is a fully waterproofed, level-access shower room with no tray or threshold at all. A walk-in shower uses a low-profile or flush tray and has a large opening, typically without a door. For wheelchair users or anyone who cannot step over any edge, a wet room provides the greater accessibility.
How Long Does an Accessible Bathroom Installation Take?
A full accessible bathroom renovation takes 5–10 working days from strip-out to snagging. A wet room specifically runs 5–8 working days, including tanking cure times. Smaller adaptations such as grab rail installation or a raised toilet seat fitting can often be completed in a single day.