Small Bathroom Layout Ideas for East Lothian Homes
Compact bathrooms are common across East Lothian's housing stock, from Victorian terraces in Musselburgh to 1960s semis in Tranent and newer builds in North Berwick. Making them work harder is less about square footage and more about understanding how fittings, circulation space, and light interact. The right layout can turn a cramped, poorly lit room into something genuinely practical and comfortable.
Understanding What You Are Working With
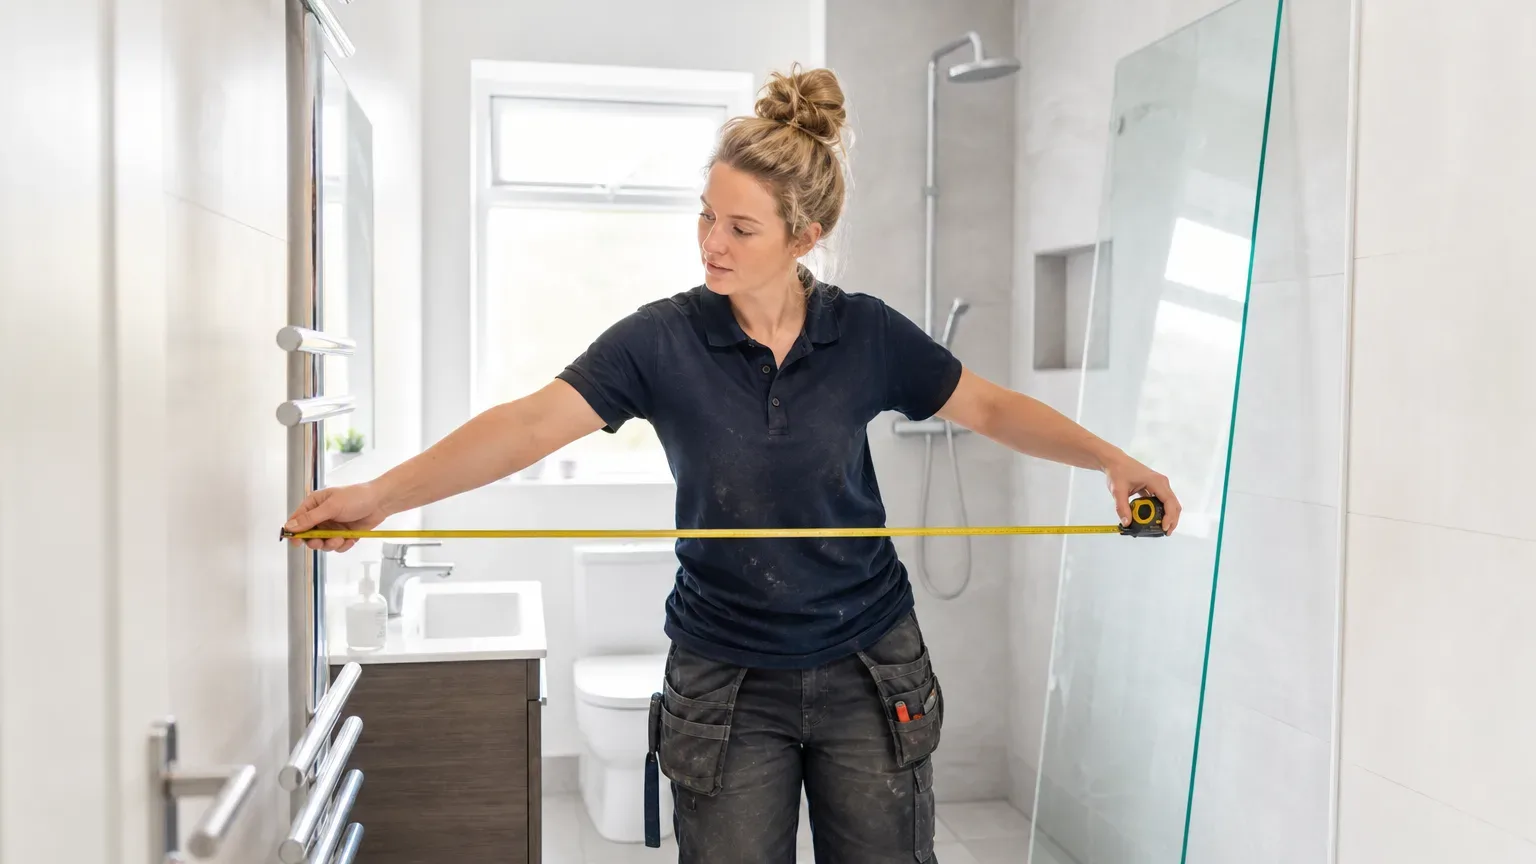
Most small bathrooms in East Lothian fall somewhere between 2.5 m² and 5 m², with door swings and existing plumbing positions dictating the realistic options. Before sketching any layout, measure the room at floor level and note where the soil stack runs. Relocating a soil stack is possible but adds cost and time to a project, so layouts that keep the WC close to its existing position tend to be more budget-friendly.
Minimum clear circulation space in front of a WC is 600 mm, and in front of a basin 700 mm. Building Regulations Part M guidance recommends at least 700 mm for accessible layouts. Knowing these numbers before you start means you can quickly rule out configurations that look good on paper but would feel claustrophobic in use.
The Four Core Layout Patterns
In-Line Layout
Fittings run along a single wall, which maximises clear floor space in narrow rooms. This suits a bathroom roughly 1.4 m wide by 2.2 m long, a common footprint in older East Lothian properties. The sequence usually runs: bath or shower enclosure at the far end, WC beside it, basin nearest the door. Plumbing connections stay compact, which helps keep trade day rates manageable.
L-Shaped Layout
An L-shaped layout distributes fittings across two adjacent walls, often creating room for a short bath and a separate shower enclosure where a straight layout could only fit one. It works well in rooms that are almost square, roughly 2 m by 2.2 m. The corner space between the two walls is sometimes used for a corner basin, which frees up the main walls for other fittings.
Wet Room Conversion
Removing the bath entirely and converting to a wet room, a fully waterproofed, level-access shower space with no tray or enclosure threshold, is one of the most space-efficient choices available in a very small bathroom. The shower zone can occupy one end of the room without a physical enclosure taking up floor area. Tanking is applied to all substrate surfaces before tiling as standard practice, and the overall project typically costs £3,000–£8,000 in East Lothian depending on specification and drainage positioning.
Walk-In Shower Plus Bath
A walk-in shower uses a low-profile or flush tray with a large open entry and is not the same as a wet room. In rooms around 4–5 m², a 1200 mm by 700 mm walk-in enclosure can fit alongside a short 1500 mm bath if the basin moves to the wall opposite the door. This layout requires careful measurement but keeps a bath for households that still want one.
Fittings That Recover Floor Space
Wall-hung sanitaryware, a wall-mounted WC and floating vanity unit, lifts fittings off the floor and makes cleaning easier. Visually it reads as more floor area, which matters in rooms under 4 m². Back-to-wall WC pans with concealed cisterns are slightly shallower front-to-back than close-coupled models, typically saving 80–120 mm of projection into the room.
Slimline basins, cloakroom-depth units of 350–400 mm, serve well in constrained layouts without feeling undersized for daily use. Mirrored cabinet units above the basin double as storage and bounce light back into the room. In East Lothian's often overcast climate, that reflected light makes a measurable difference to how a small bathroom feels during the day.
Storage Without Adding Bulk
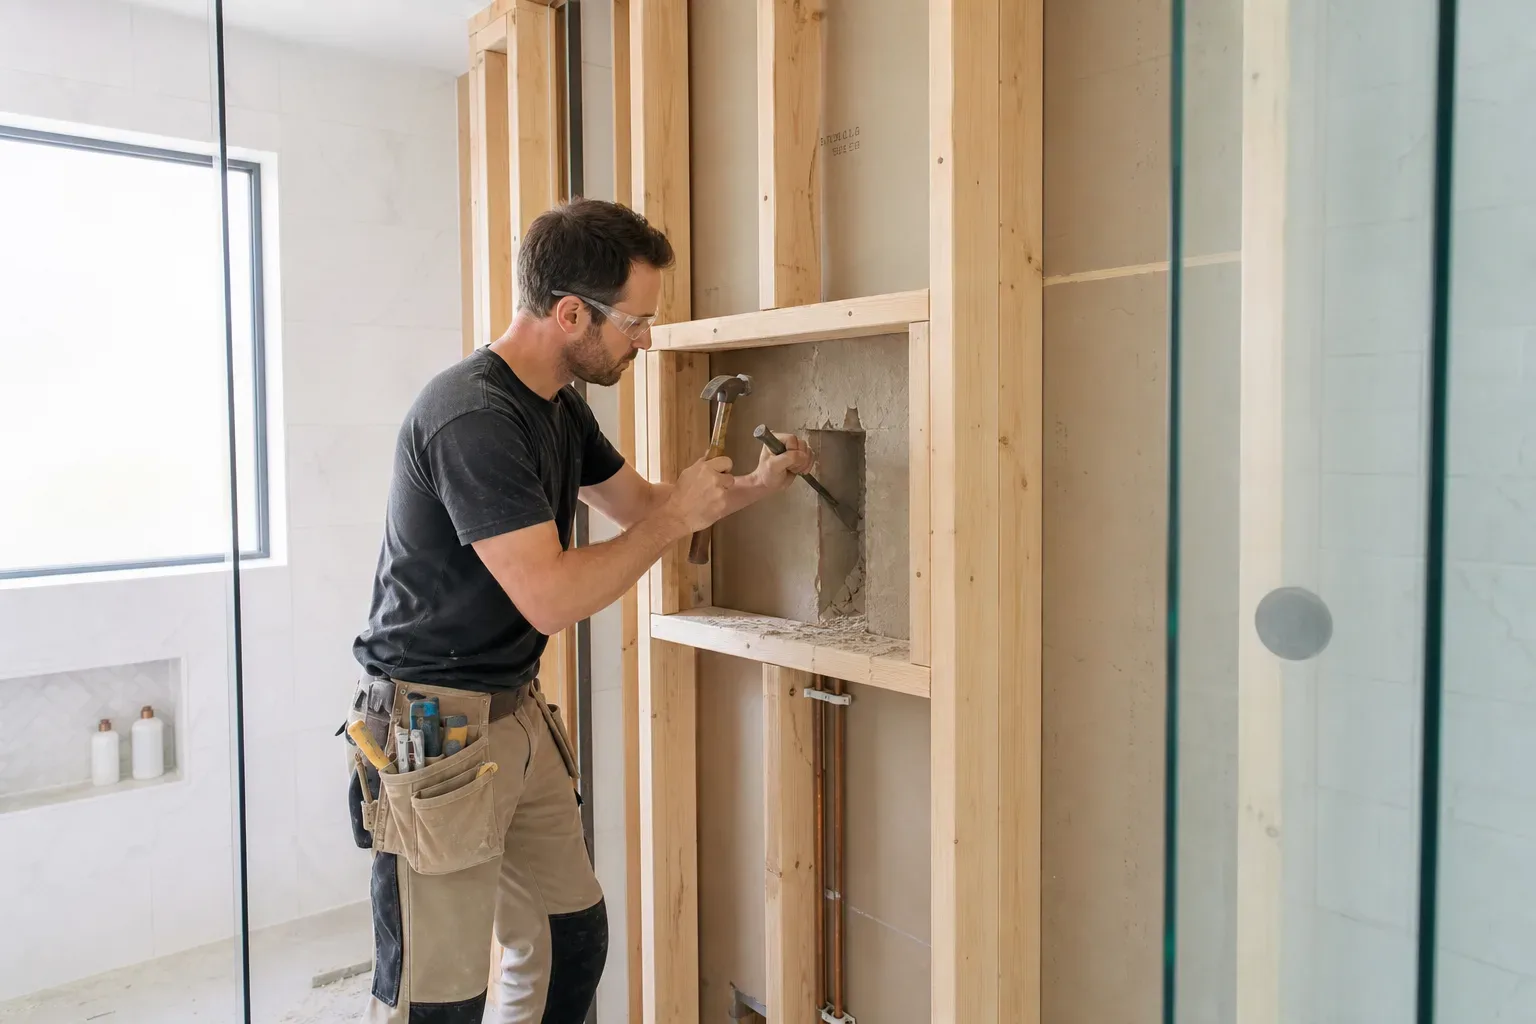
Recessed niches in the shower wall add practical shelving without projecting into the room at all. They are built into the studwork or blockwork during the fit-out stage, so mentioning them early to your installer avoids having to work around finished tiling later. Depth of 100–150 mm suits shampoo bottles and soap without compromising the waterproof layer behind the tiles.
Over-door shelving and tall, narrow storage units can take advantage of vertical space above the 2.0 m working height. Slim towel rails plumbed into the heating circuit serve a dual purpose, warming the room and storing towels without requiring a separate radiator. This is particularly useful in rooms where wall space is genuinely limited.
Tile and Colour Choices That Affect Perceived Size
Large-format tiles, 600 mm by 300 mm or bigger, reduce the number of grout lines in the room and tend to make a small space read as larger. Supply and fit for tiling in East Lothian runs £40–£80 per m², with natural stone and large-format porcelain at the upper end. Choosing a consistent tile across floors and walls removes the visual break at the floor-wall junction, which adds to the sense of space.
Light grout and pale wall tiles reflect more light. A single feature wall in a bolder tone or patterned tile adds character without overwhelming the room. Vertical tile orientation on the walls draws the eye upward and makes low-ceilinged rooms in older properties feel taller.
Shower Enclosure Selection for Tight Spaces
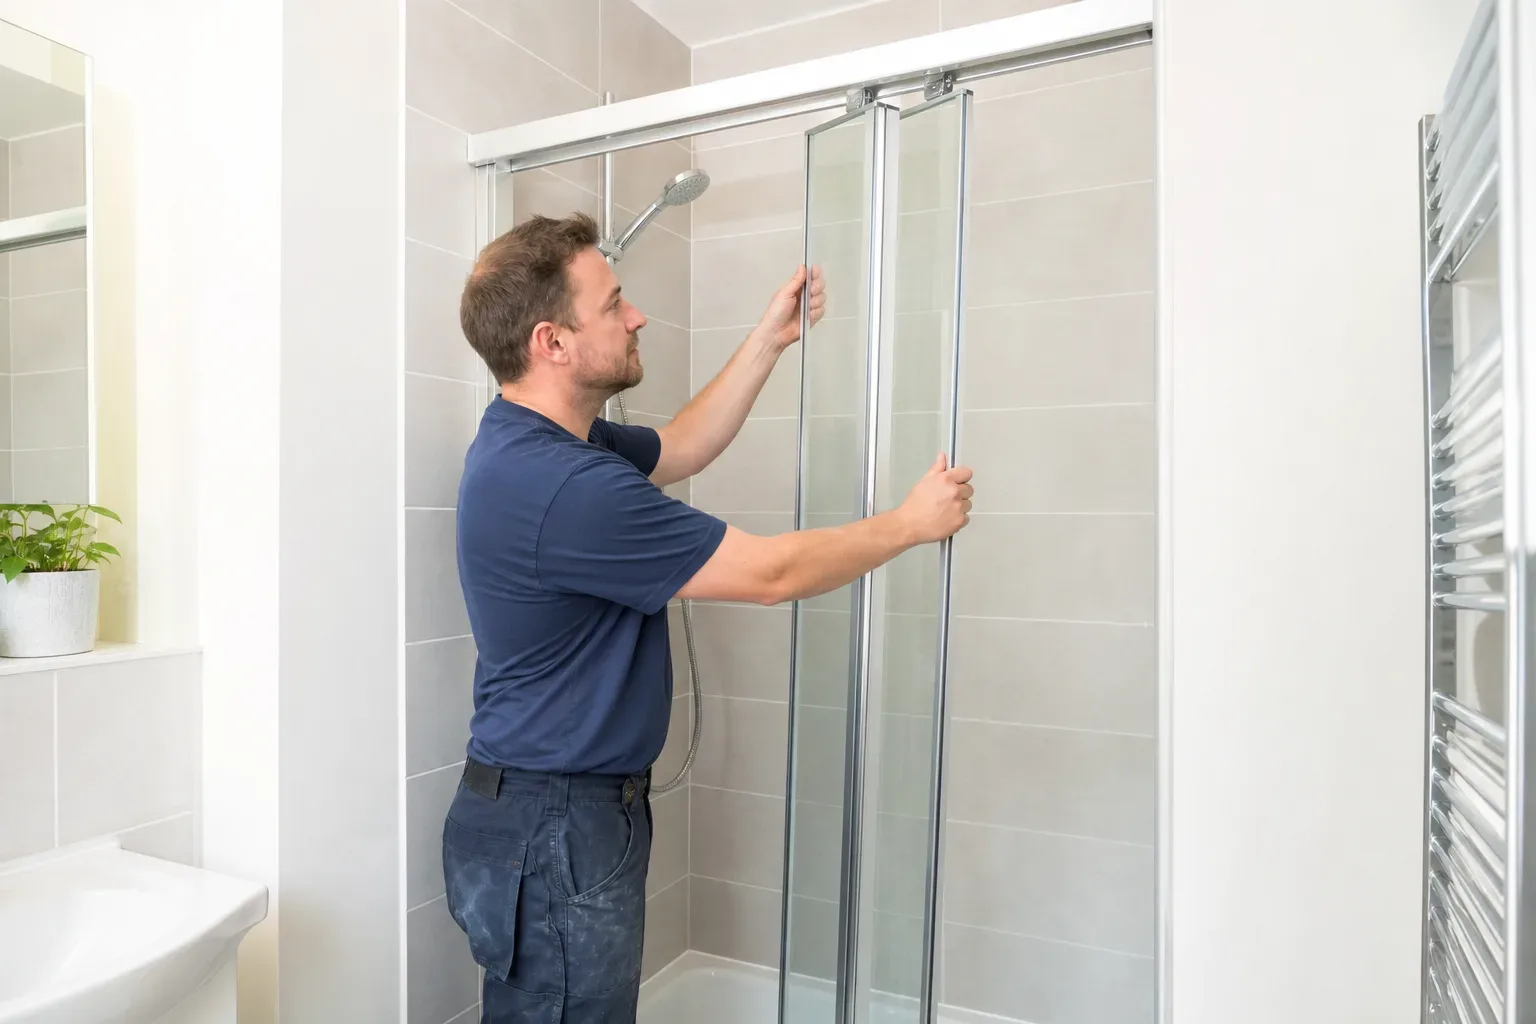
Bifold shower doors fold inward and require no clear arc outside the enclosure, making them practical where there is limited space in front of the shower. Frameless or semi-frameless glass panels supply only range from £300–£1,500, with bespoke glass panels priced above that. Quadrant enclosures fit neatly into corners and can be more space-efficient than rectangular models in near-square rooms, provided the tray depth still meets comfortable use.
Sliding doors are another option for narrow spaces, though the track mechanism requires regular cleaning in hard-water areas. East Lothian's water supply sits in a moderate hardness zone, so limescale build-up on tracks and screens is a routine maintenance consideration rather than a serious problem.
Planning and Permission
Most internal bathroom renovations in East Lothian do not require planning permission. Properties in conservation areas or those with listed building status may need consent before making alterations, so checking with East Lothian Council before work begins is the sensible step if there is any doubt. Permitted development rights generally cover like-for-like replacements and internal reconfigurations that do not affect the building's external appearance.
A full bathroom renovation in East Lothian typically costs £4,000–£15,000 depending on the scope of the work and the specification of fittings chosen. Most complete renovations take 5–10 working days from strip-out to snagging. Getting two or three quotes from local installers, allowing up to 48 hours for initial responses, gives you a realistic picture of what your specific layout will cost before committing to a design.
Frequently Asked Questions
What Size Is a Small Bathroom Layout?
A small bathroom is generally considered to be anything under 5 m². In East Lothian's housing stock, compact bathrooms commonly fall between 2.5 m² and 4.5 m², though some cloakroom conversions are even smaller. Building Regulations require a minimum of 600 mm clear space in front of a WC and 700 mm in front of a basin, so these dimensions act as the practical lower limits for any workable layout.
Can I Fit Both a Bath and a Shower in a Small Bathroom?
Yes, in rooms of around 4–5 m² it is often possible to fit a short 1500 mm bath alongside a walk-in shower enclosure with a 1200 mm by 700 mm tray, provided the basin is positioned on the opposite wall. Careful measurement of circulation space is essential before committing to this layout, as the clear floor area between fittings must meet minimum Building Regulations guidance.
What Is the Difference Between a Wet Room and a Walk-in Shower?
A wet room is a fully waterproofed, level-access shower space with no tray or enclosure threshold at all, making it the most space-efficient option in very small rooms. A walk-in shower uses a low-profile or flush tray with a large open entry but still has a defined shower zone. The two terms are often used interchangeably but they describe different installations, and the distinction matters when planning a layout or budgeting for waterproofing work.
How Much Does a Small Bathroom Renovation Cost in East Lothian?
A full bathroom renovation in East Lothian typically costs £4,000–£15,000 for supply and fit in a standard family bathroom, with high-specification or structurally complex jobs potentially exceeding that. A more modest refresh, replacing fittings and retiling without a full strip-out, generally costs £800–£2,500. Wet room conversions sit at £3,000–£8,000 depending on the drainage position and finish specification.
Do I Need Planning Permission to Reconfigure My Bathroom Layout in East Lothian?
Most internal bathroom reconfigurations in East Lothian do not require planning permission. The exception applies to listed buildings and properties in conservation areas, where even internal changes may need consent from East Lothian Council. If your home falls into either category, it is worth contacting the council's planning department before work begins rather than assuming permitted development rights apply.