Wet Room vs Walk-In Shower - What Suits East Lothian Properties?
Choosing between a wet room and a walk-in shower is one of the most consequential decisions in a bathroom renovation. Both options look sleek, both suit modern tastes, and both can work in East Lothian homes. The differences come down to construction method, budget, accessibility needs, and how your existing space is built.
Understanding the Two Options
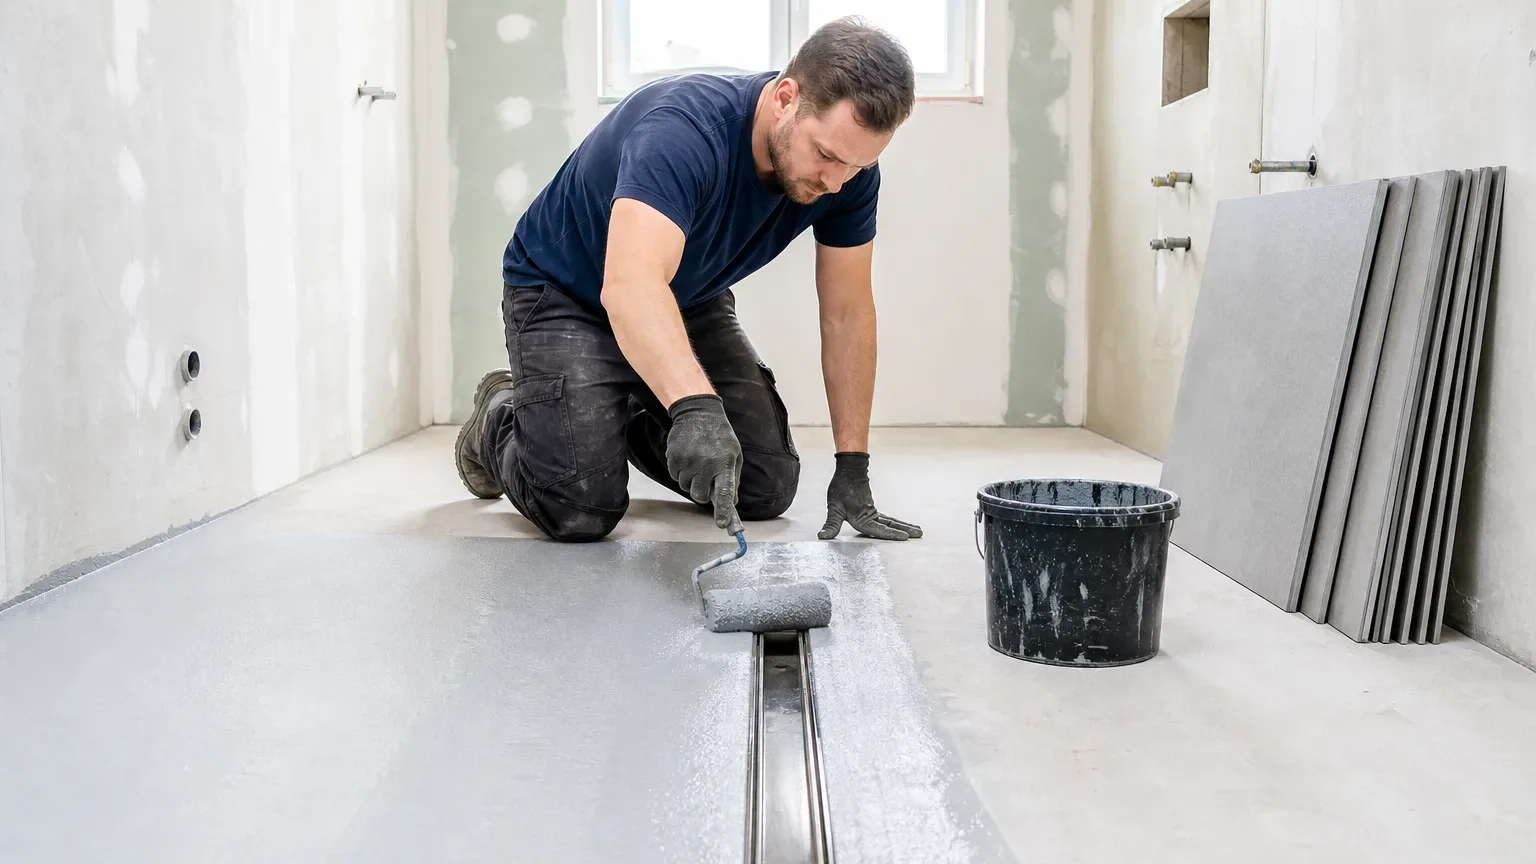
A wet room is a fully waterproofed, level-access shower room with no tray or enclosure threshold. The entire floor is tanked and graded toward a linear or central drain, so water flows away without any raised edge. A walk-in shower uses a low-profile or flush tray with a large opening, typically without a door. The terms are often used interchangeably online, but the distinction matters for both installation cost and long-term performance.
Getting this wrong at the planning stage leads to budget surprises. Tanking a wet room correctly requires specialist prep work that a simple tray swap does not. If you ask a local fitter for a "wet room" when you mean a walk-in shower, you may end up with a quote for work you neither need nor want.
Which Is Right for an East Lothian Home?
East Lothian housing stock is varied. Haddington has stone-built Georgian and Victorian terraces; Musselburgh has a mix of older tenements and post-war semis; North Berwick and Gullane have substantial sandstone villas. Dunbar and Tranent have newer-build estates where floor structures are often more straightforward to work with.
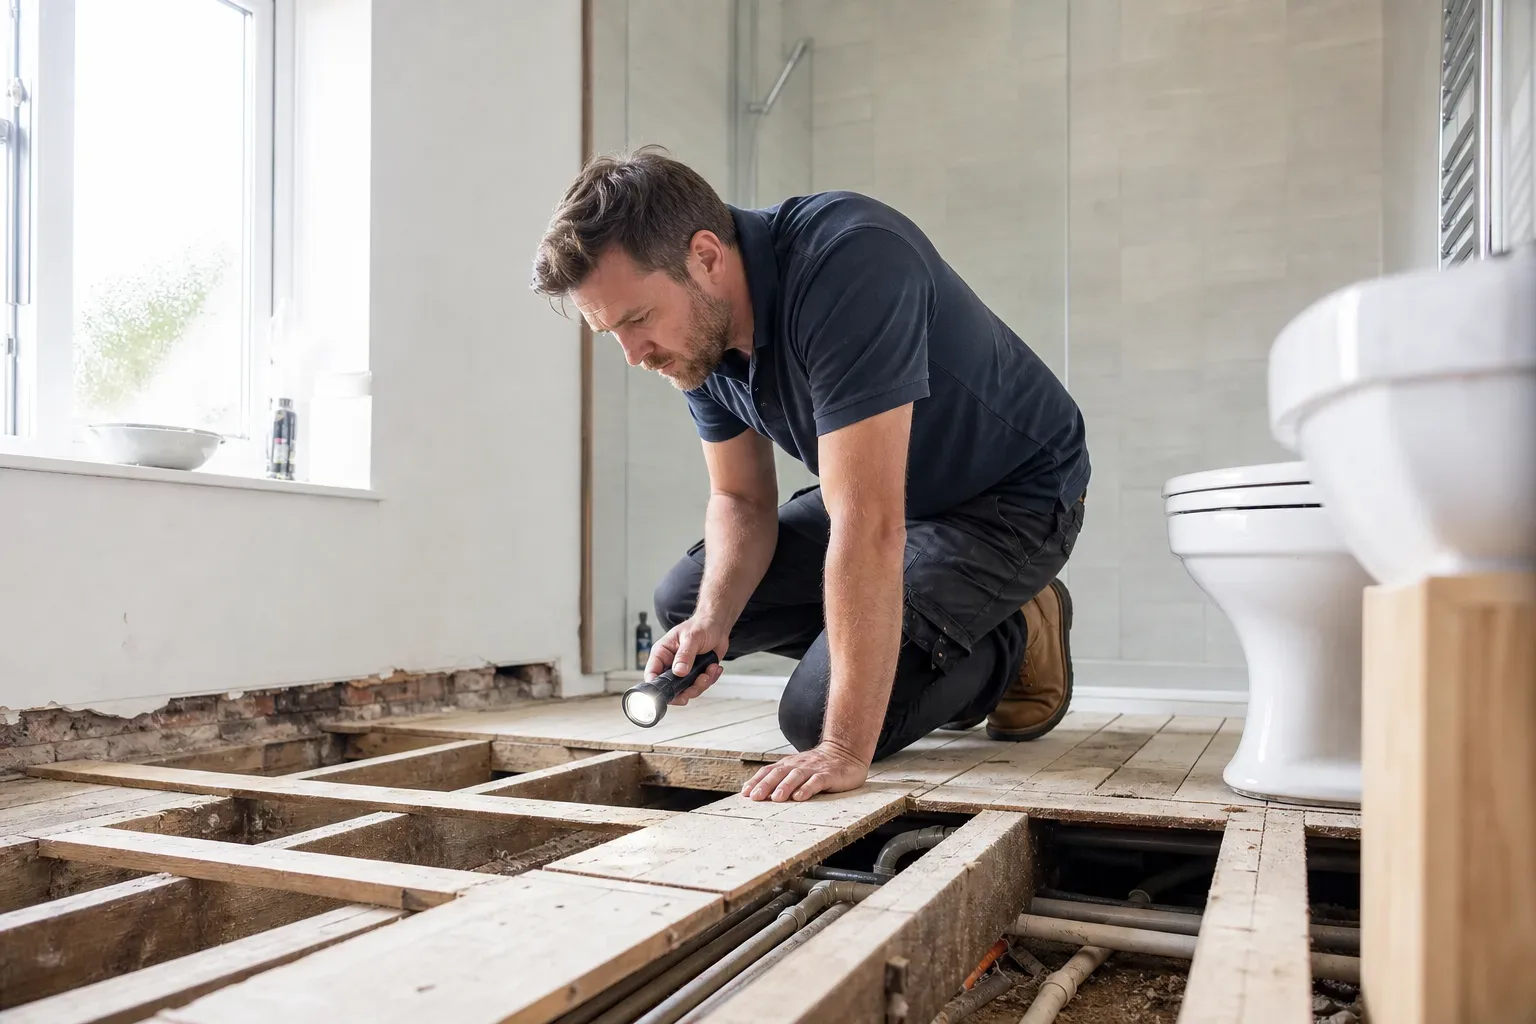
The type of property affects which option makes more sense. Older stone properties often have solid or suspended timber floors that need careful assessment before wet room tanking. A suspended timber subfloor can flex, and flex causes grout and tanking membrane failures over time. A walk-in shower on a self-contained tray puts less stress on the substrate.
Newer concrete or block-and-beam floors are generally better suited to full wet room installation.
Floor Structure Matters More Than You Might Expect
Before committing to a wet room, have a fitter assess your floor construction. If the subfloor is timber, you may need additional board layering and a flexible tanking system rated for movement. This adds cost and time. The alternative, fitting a low-profile stone-resin or acrylic tray and a large frameless or semi-frameless enclosure, achieves a very similar visual result without the structural risk.
Period properties in conservation areas, such as parts of Haddington town centre, should also confirm whether any consent is needed before structural alterations. Most internal bathroom renovations in East Lothian do not require planning permission, but listed buildings and properties in conservation areas may need consent. Checking with East Lothian Council before work begins avoids problems.
Cost Comparison
Wet room installation in East Lothian typically costs £3,000–£8,000, covering tanking, drain, screen and tiling. That figure sits at the higher end for accessible or level-access specifications, where fall gradients and drain placement require more precise screeding.
A walk-in shower is often less expensive to install. The enclosure itself, supply only, ranges from £300–£1,500 depending on whether you choose an entry-level framed unit or a mid-range frameless panel. Installation sits on top of that, along with tiling and any plumbing adjustments. For a full bathroom renovation including a walk-in shower, the overall project typically falls within the £4,000–£15,000 range that covers supply and fit for a standard family bathroom in the area.
Where Costs Can Climb
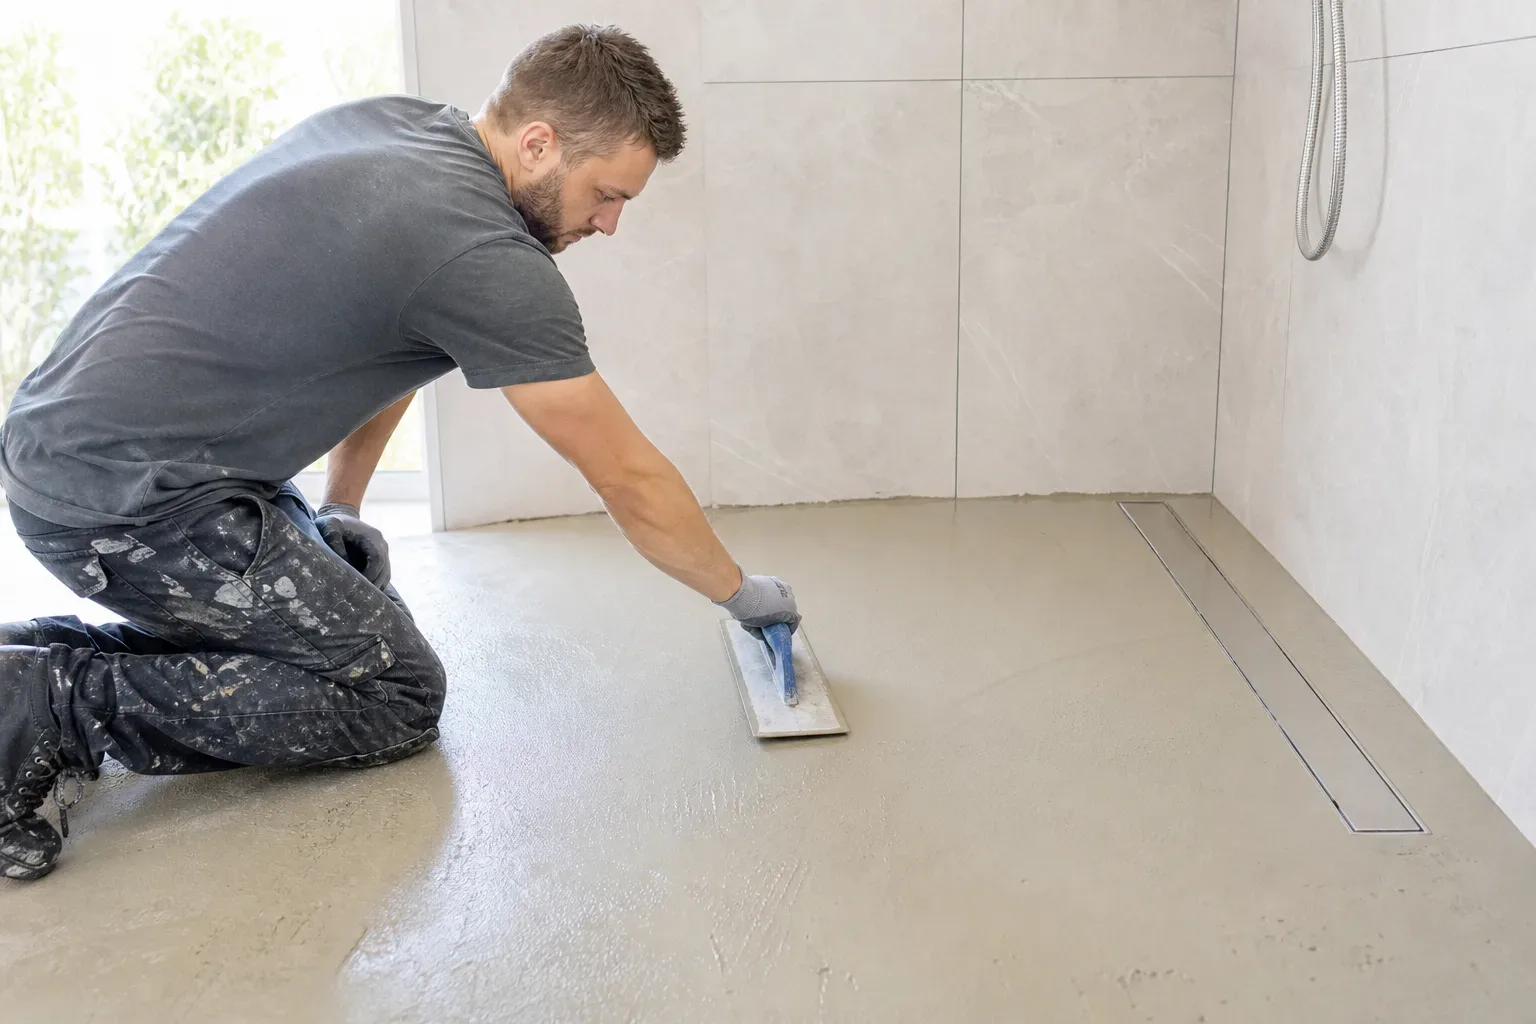
Wet rooms cost more when screeding is required to achieve the correct fall to the drain. Each screed layer needs curing time before tiling can begin, which extends the project duration. A wet room installation typically takes 5–8 working days, including tanking cure times, with additional days if screeding is needed. A walk-in shower installation is generally faster, fitting within the broader renovation timeline rather than extending it.
Large-format tiles, natural stone finishes, and bespoke glass screens push costs upward regardless of which option you choose. A frameless wet room screen in 10 mm toughened glass will cost considerably more than the standard supply range.
Accessibility and Long-Term Usability
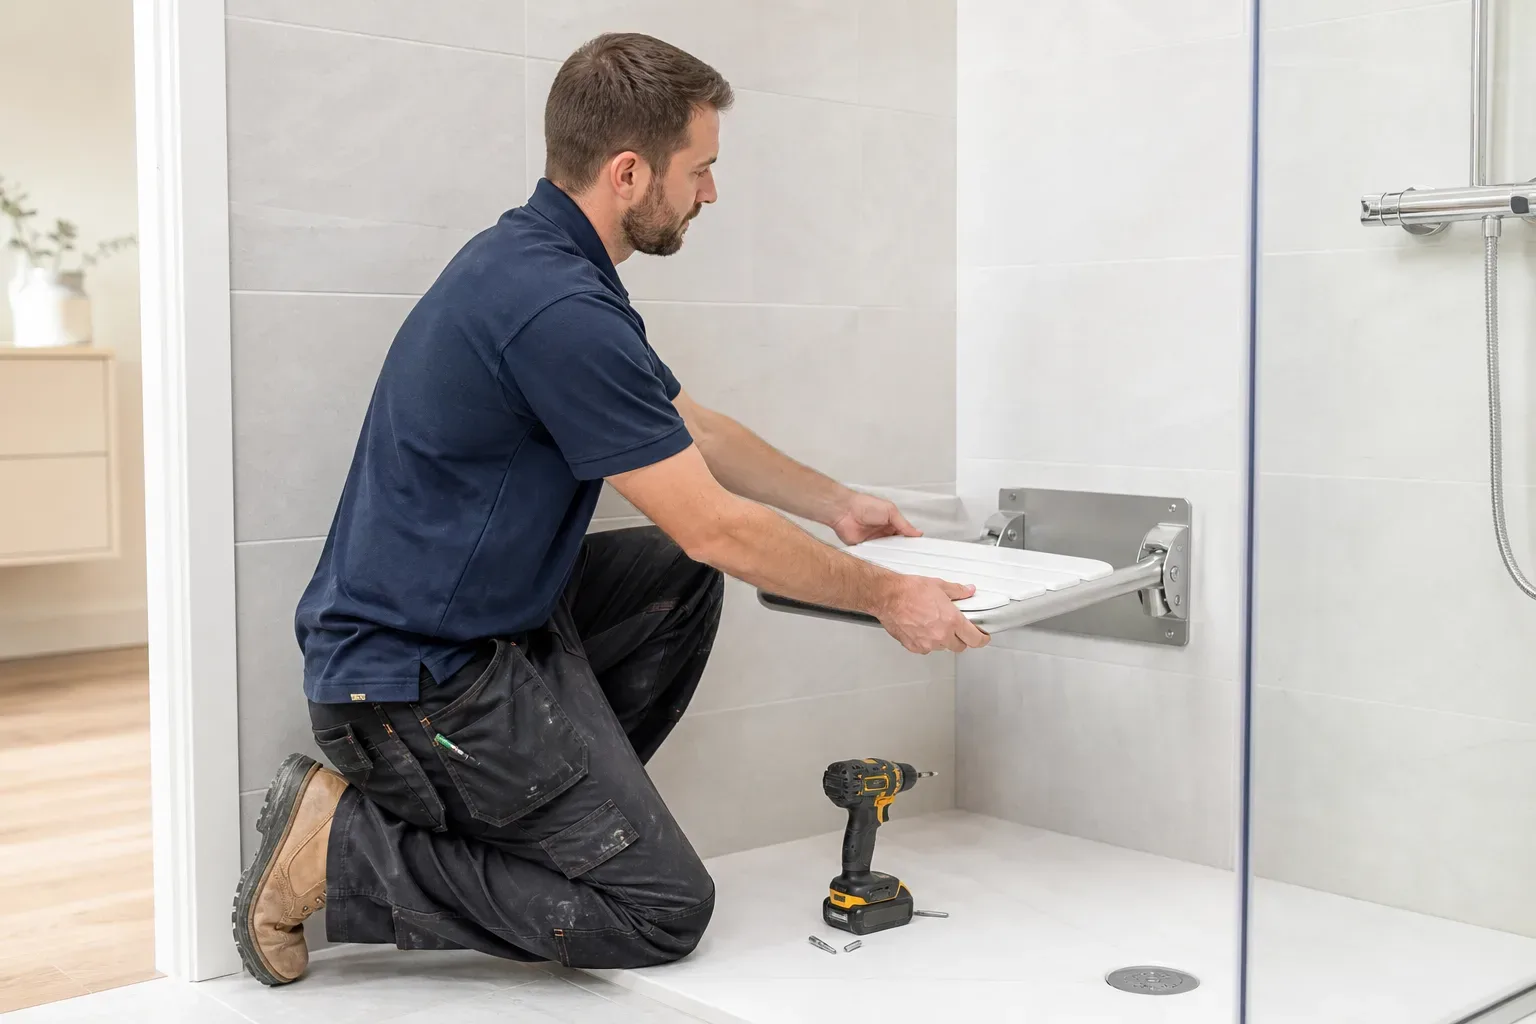
If accessibility is a driver, a wet room is the stronger choice. The absence of any threshold makes entry possible for wheelchair users, people with limited mobility, and older residents who may need a shower seat or grab rail. This matters in East Lothian where funding may be available through East Lothian Council's Scheme of Assistance or the Care and Repair service, subject to eligibility, for adaptations that support independent living.
A walk-in shower with a low-profile tray also provides reasonable accessibility. The step, typically 15–25 mm depending on the tray spec, is far less of a barrier than a conventional shower tray with a 70–100 mm upstand. For most able-bodied households, the difference in daily use is negligible.
Maintenance and Cleaning
Wet rooms concentrate all grout lines and silicone joints across a larger floor area, which means more surface area to clean and more joints that can discolour over time. A walk-in shower with a tray limits the wet zone, reducing grout area and simplifying maintenance. Tanking applied to all wet room substrates before tiling is standard practice, not an optional upgrade, so water ingress should not be an issue if the installation is done correctly. The maintenance challenge is surface cleaning rather than structural.
In East Lothian's hard-water areas, limescale builds on glass screens. A single large panel, wet room or walk-in, is faster to wipe down than a framed enclosure with multiple joints. Frameless glass with a hydrophobic coating helps considerably.
Making the Decision
For a modern detached or semi-detached home with a concrete ground floor or block-and-beam upper floor, a wet room is a practical and stylish option. For a Victorian or Edwardian property with timber joists, a walk-in shower on a quality low-profile tray delivers a comparable look with fewer installation risks. Budget, floor construction, and how long you plan to stay in the property should drive the decision more than aesthetics alone.
If accessibility is a current or future priority, invest in the wet room. If you want the open, minimal look without the complexity, a frameless walk-in enclosure on a flush tray achieves it cleanly and at a lower installed cost.
Frequently Asked Questions
Which Is Better Wet Room or Walk-in Shower?
Neither is universally better. A wet room offers true level access and suits concrete floors well, with installation costs typically £3,000–£8,000 in East Lothian. A walk-in shower on a low-profile tray is often less expensive to install and carries lower risk on suspended timber floors common in older East Lothian properties. The right choice depends on your floor construction, budget, and whether accessibility is a priority.
Can a Wet Room Be Installed in an Older East Lothian Property with Timber Floors?
Yes, but it requires careful assessment. Suspended timber subfloors can flex, which may crack grout lines and tanking membranes over time. A specialist fitter will typically add rigid board layering and use a flexible tanking system rated for movement. In some cases, a walk-in shower on a self-contained tray is the more reliable solution for older properties.
How Long Does It Take to Install a Wet Room Versus a Walk-in Shower in East Lothian?
A wet room typically takes 5–8 working days, including time for tanking membranes to cure before tiling begins. Additional days are needed if screeding is required. A walk-in shower installation is generally faster, as there is no tanking or screed cure stage, and the work fits within the broader bathroom renovation timeline.
Do I Need Planning Permission for a Wet Room or Walk-in Shower in East Lothian?
Most internal bathroom renovations in East Lothian do not require planning permission. However, if your property is a listed building or sits within a conservation area, such as parts of Haddington town centre, you may need consent before making structural alterations. It is always worth checking with East Lothian Council before work begins.
Is a Wet Room Suitable If I Want to Improve Accessibility at Home?
A wet room is the strongest choice for accessibility. The fully level access means no threshold to step over, making it suitable for wheelchair users or anyone with limited mobility. Funding for accessible adaptations may be available through East Lothian Council's Scheme of Assistance or the Care and Repair service, subject to eligibility.