Full Bathroom Installation Process Explained for East Lothian Homeowners
What the Bathroom Installation Process Actually Involves
A complete bathroom installation follows a defined sequence of trades, each dependent on the one before it, and skipping steps creates problems that are expensive to fix later. Understanding that sequence helps you plan realistically, communicate clearly with your installer, and avoid surprises mid-project.
Most full bathroom renovations in East Lothian run across 5–10 working days from strip-out to final snagging. The range exists because a compact bathroom in a modern Prestonpans semi behaves differently from a larger room in an older stone property in Haddington. Period properties sometimes reveal unexpected pipework or lath-and-plaster walls that add time.
Stage 1 - Strip-Out and Preparation
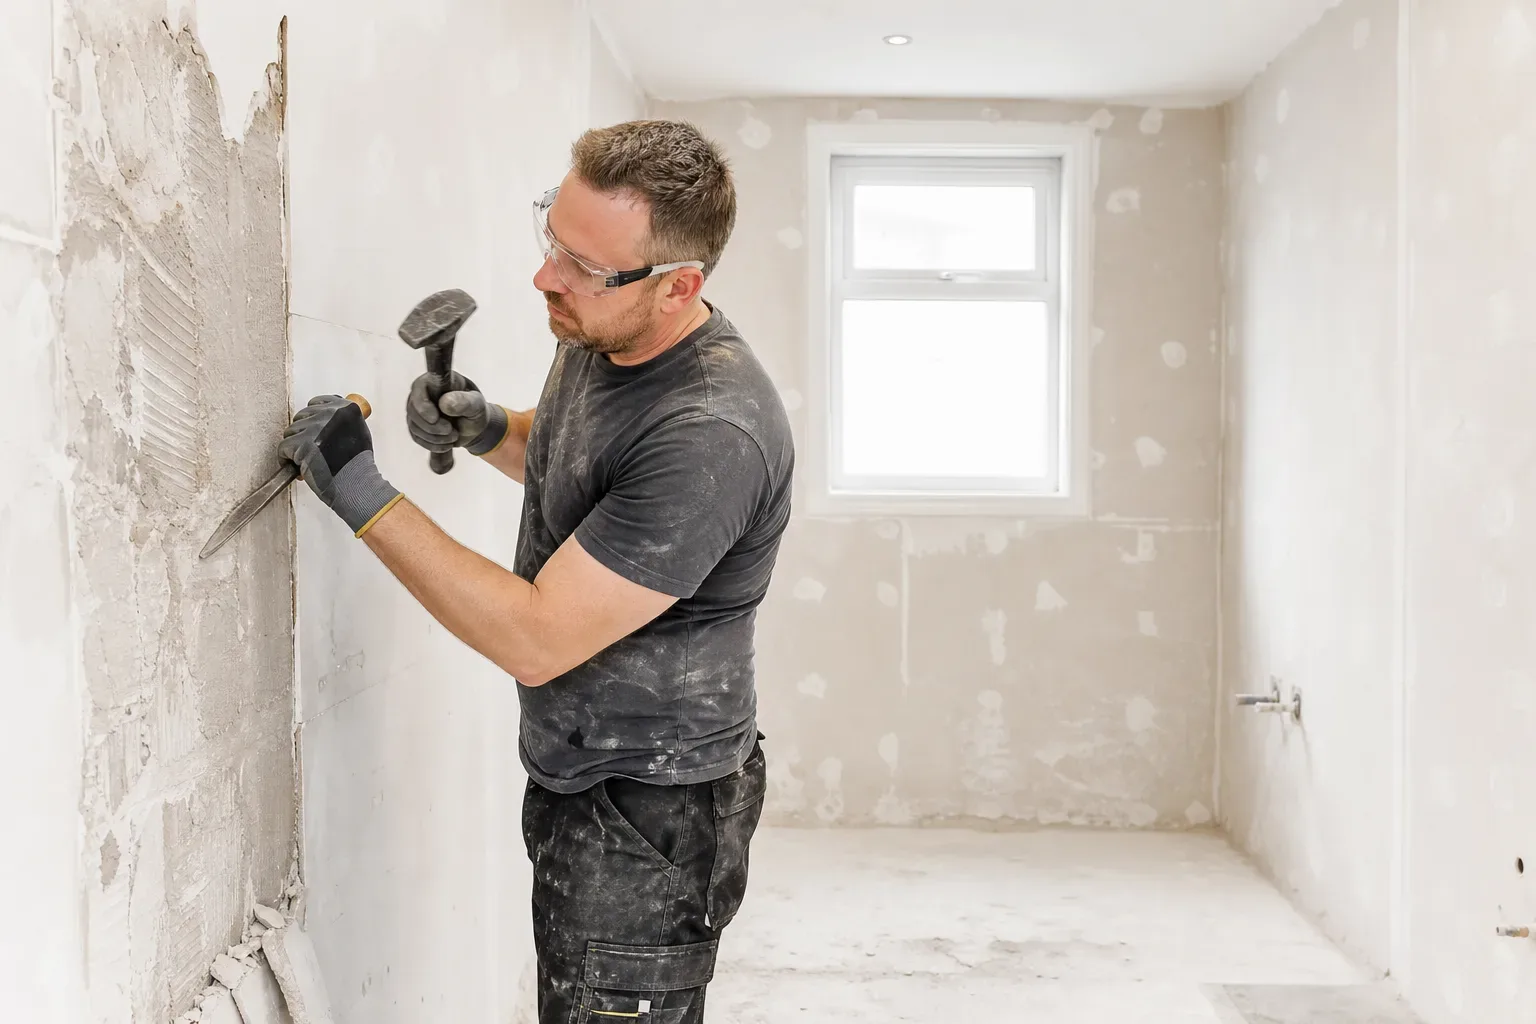
Day one almost always involves removing everything: sanitaryware, tiles, flooring, and often the plasterboard or screed underneath. This is noisy, dusty work, so protecting hallways and adjacent rooms with dust sheets is standard practice.
Once the room is stripped back to the structural floor and walls, your installer can assess the substrate properly. Wet spots, rot in timber joists, or corroded pipework buried behind old tiles only become visible at this point. Flagging these early keeps the project on track rather than halting it.
Checking for Hidden Issues
Inspecting waste pipes, soil stacks, and supply lines before ordering new sanitaryware is worth doing deliberately. Moving a soil stack or rerouting supply pipes adds cost and time. Keeping fixtures broadly in their existing positions is the most reliable way to control the budget.
Stage 2 - First Fix Plumbing and Electrical
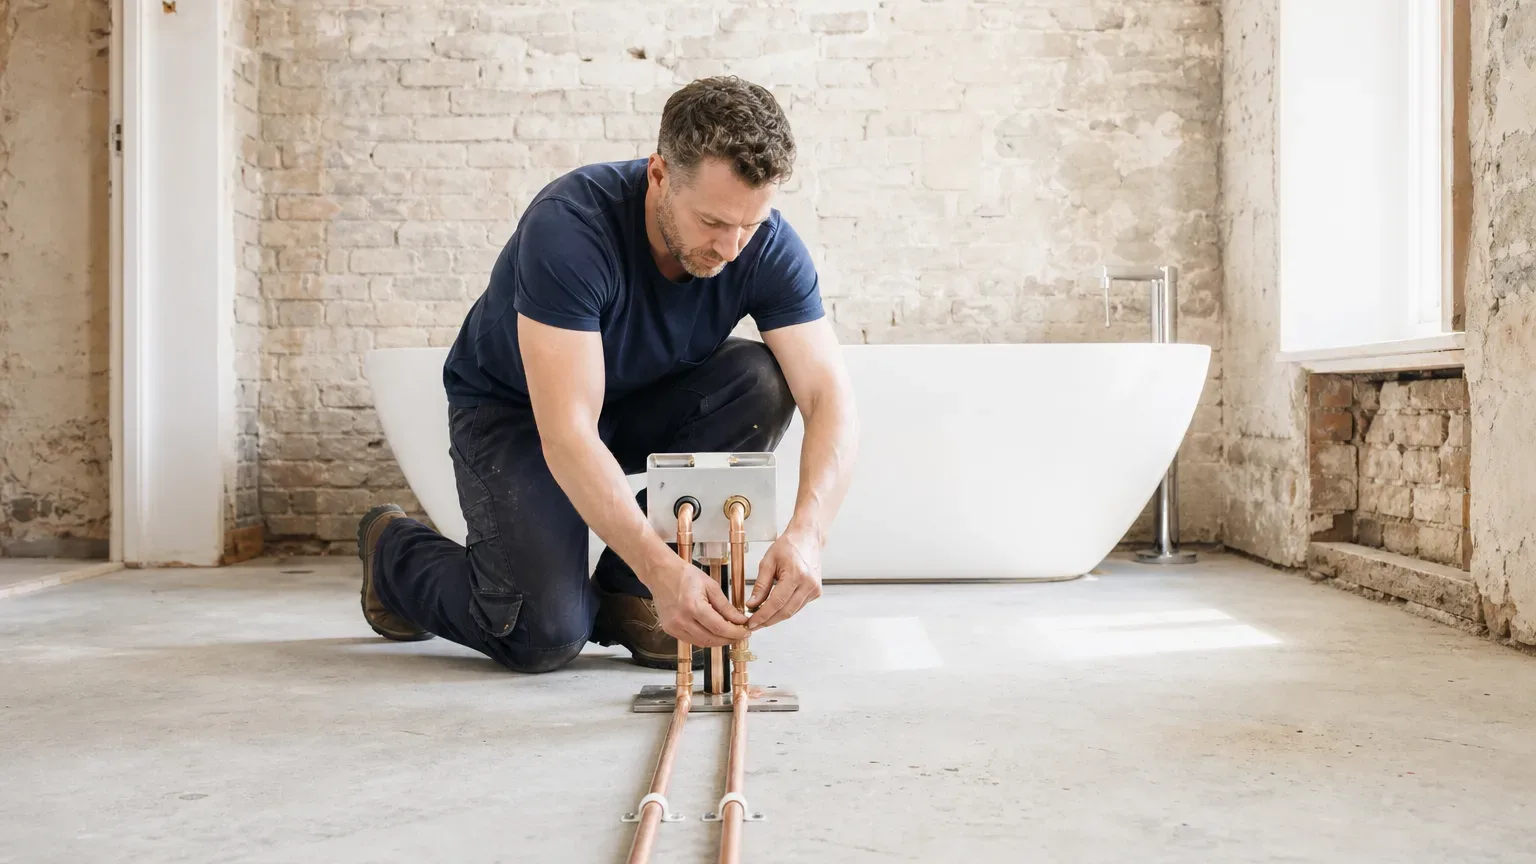
First fix covers all the pipework and cable runs that sit behind the walls or under the floor before anything is boarded over. Plumbers position supply pipes for the bath, basin, shower, and toilet. Electricians run cables for lighting, extractor fans, and any heated towel rail that will be wired rather than plumbed.
In East Lothian, as across Scotland, any work on sealed hot-water systems must be carried out by a suitably qualified plumber. All recommended installers hold relevant CSCS or equivalent trade qualifications and are Gas Safe registered where the project touches gas supplies.
Stage 3 - Boarding, Tanking, and Waterproofing
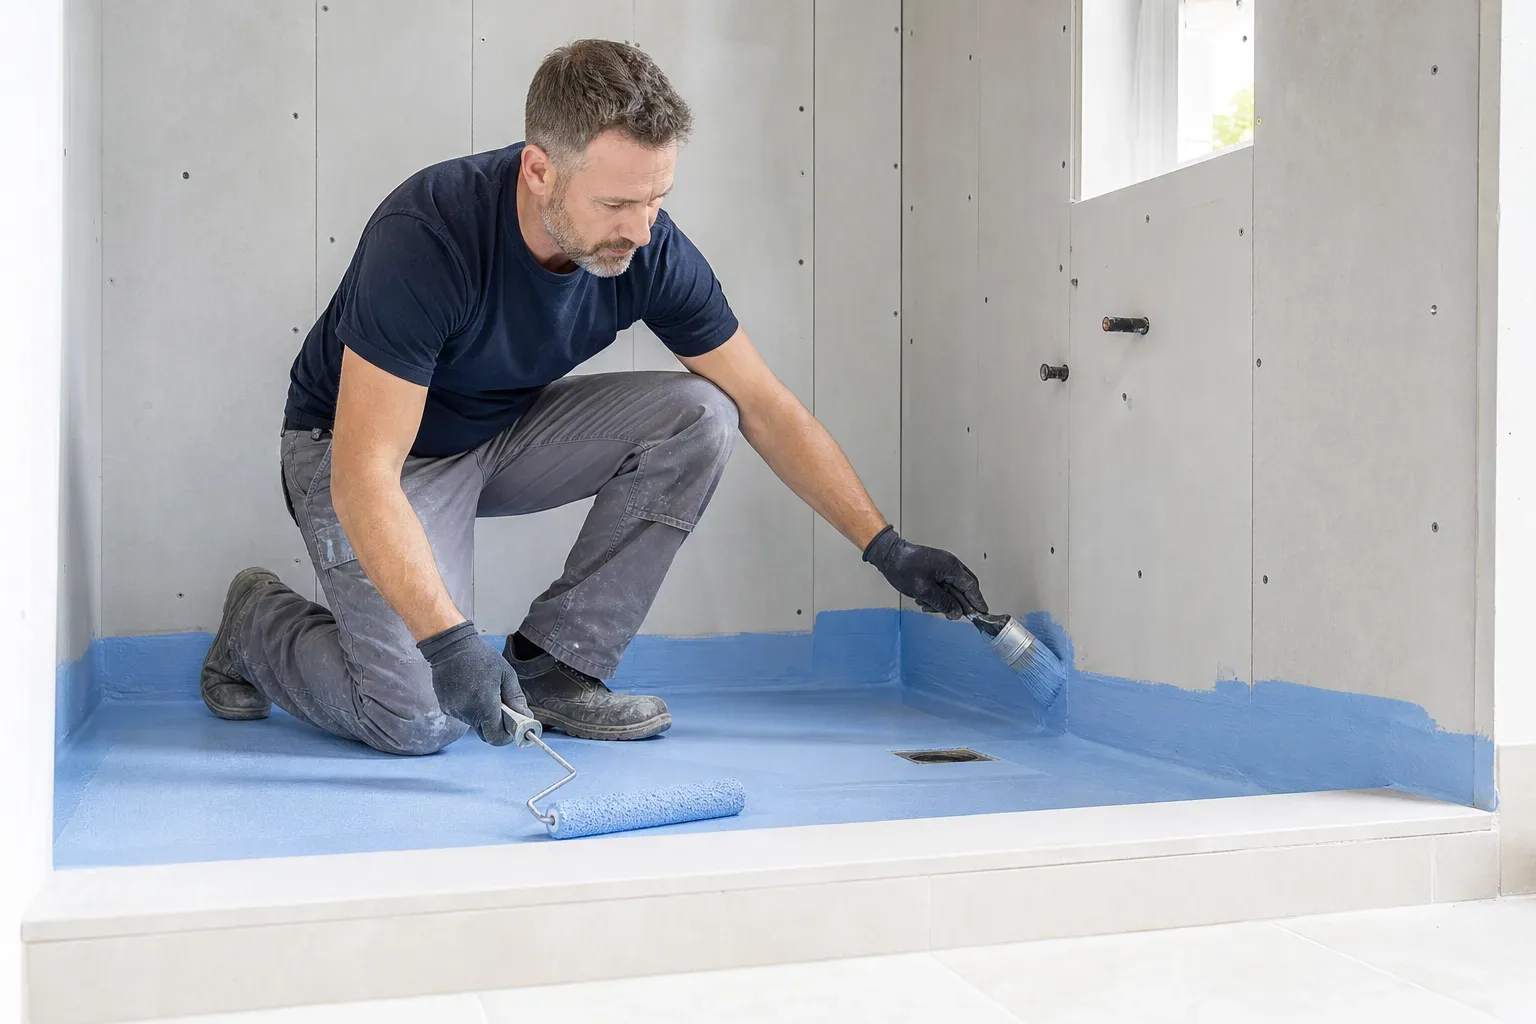
After first fix, the walls are boarded with moisture-resistant panels or tile backer board. Any area that will be tiled receives a tanking membrane as a matter of course, not as an optional extra. This is particularly critical around shower enclosures and wet room builds.
A wet room, which is a fully waterproofed, level-access shower room with no tray or threshold, requires tanking across the entire floor and lower walls before tiling begins. Walk-in showers use a low-profile or flush tray with a large opening, so they differ in substrate preparation even though both are tiled. Mixing up those two specifications creates waterproofing failures.
Why Tanking Matters in Older East Lothian Properties
Stone-built properties common in areas like North Berwick or Dunbar often have walls that absorb moisture readily. Tanking applied correctly to the substrate before tiling prevents water tracking into the masonry. Without it, efflorescence, tile debonding, and damp patches in adjacent rooms follow within a year or two.
Stage 4 - Tiling
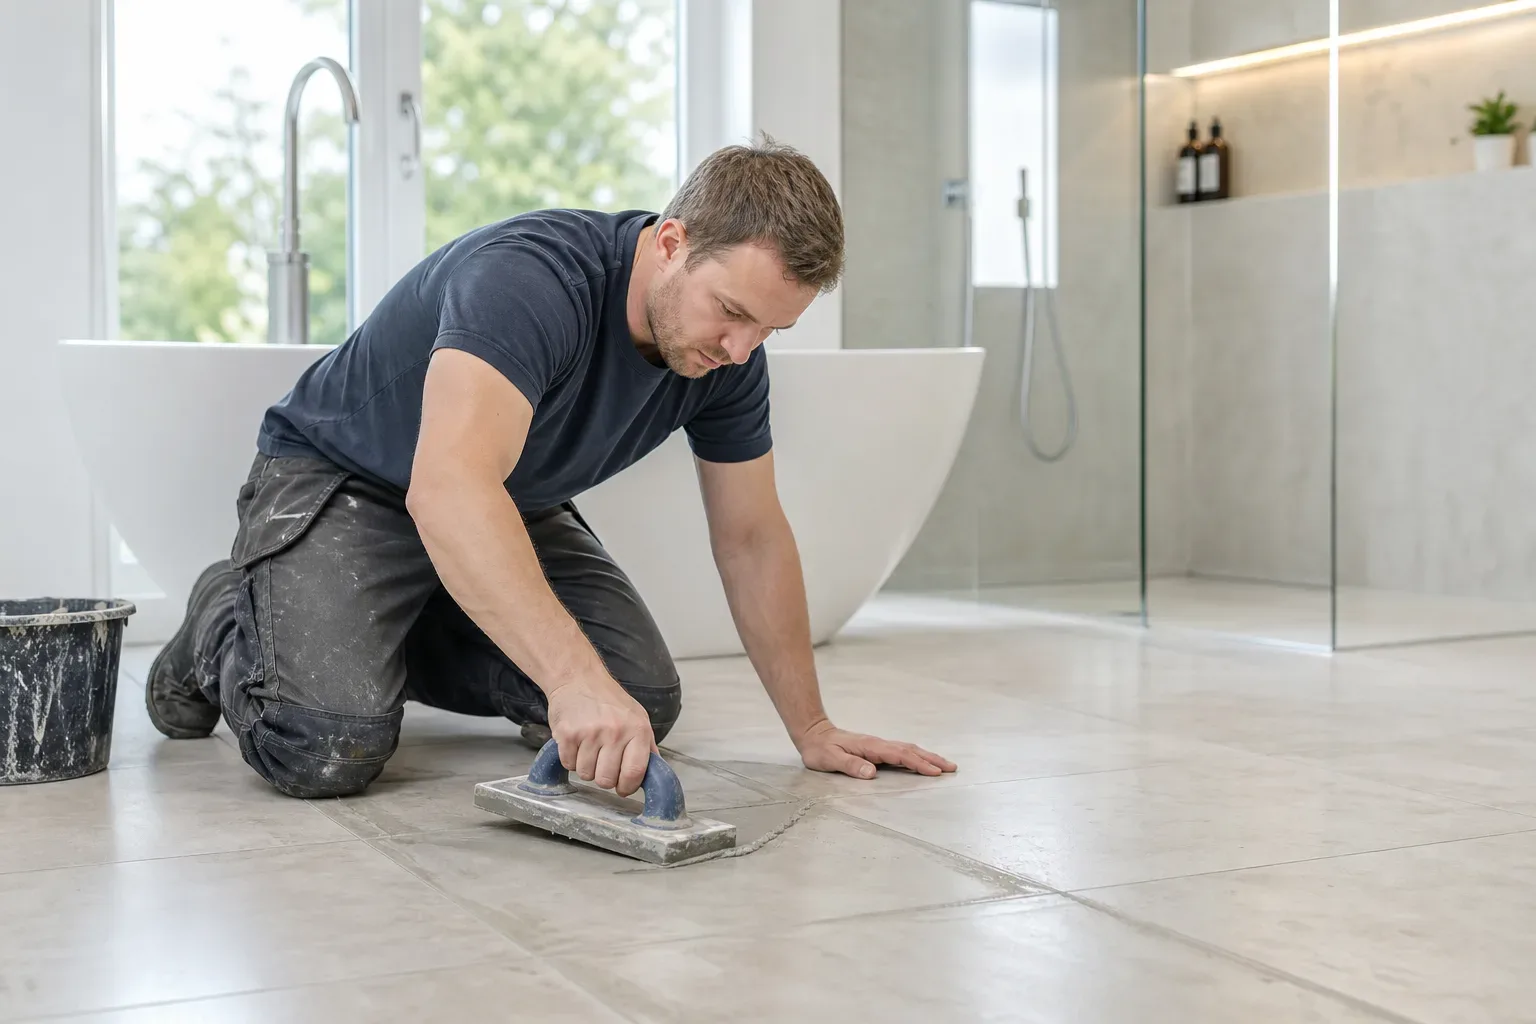
Tiling is one of the most visible and most time-sensitive stages. Grout and adhesive need adequate cure time before the room gets wet, which is why rushing at this point typically causes problems later.
Tiling costs across East Lothian run approximately £40–£80 per m² for supply and fit. Standard ceramic or porcelain tiles sit at the lower end. Larger format tiles (600x600mm and above) or natural stone add time because cuts are more precise, adhesive coverage requirements differ, and grout joints need more careful management. Budget accordingly if you are drawn to a particular tile at the upper end of the range.
Layout Planning Before the First Tile Goes Up
A competent tiler dry-lays a full row before adhesive goes down. This confirms the pattern is centred correctly and avoids awkward slivers at door frames or window reveals. It adds maybe thirty minutes but saves hours of remedial work.
Stage 5 - Second Fix Plumbing and Electrical
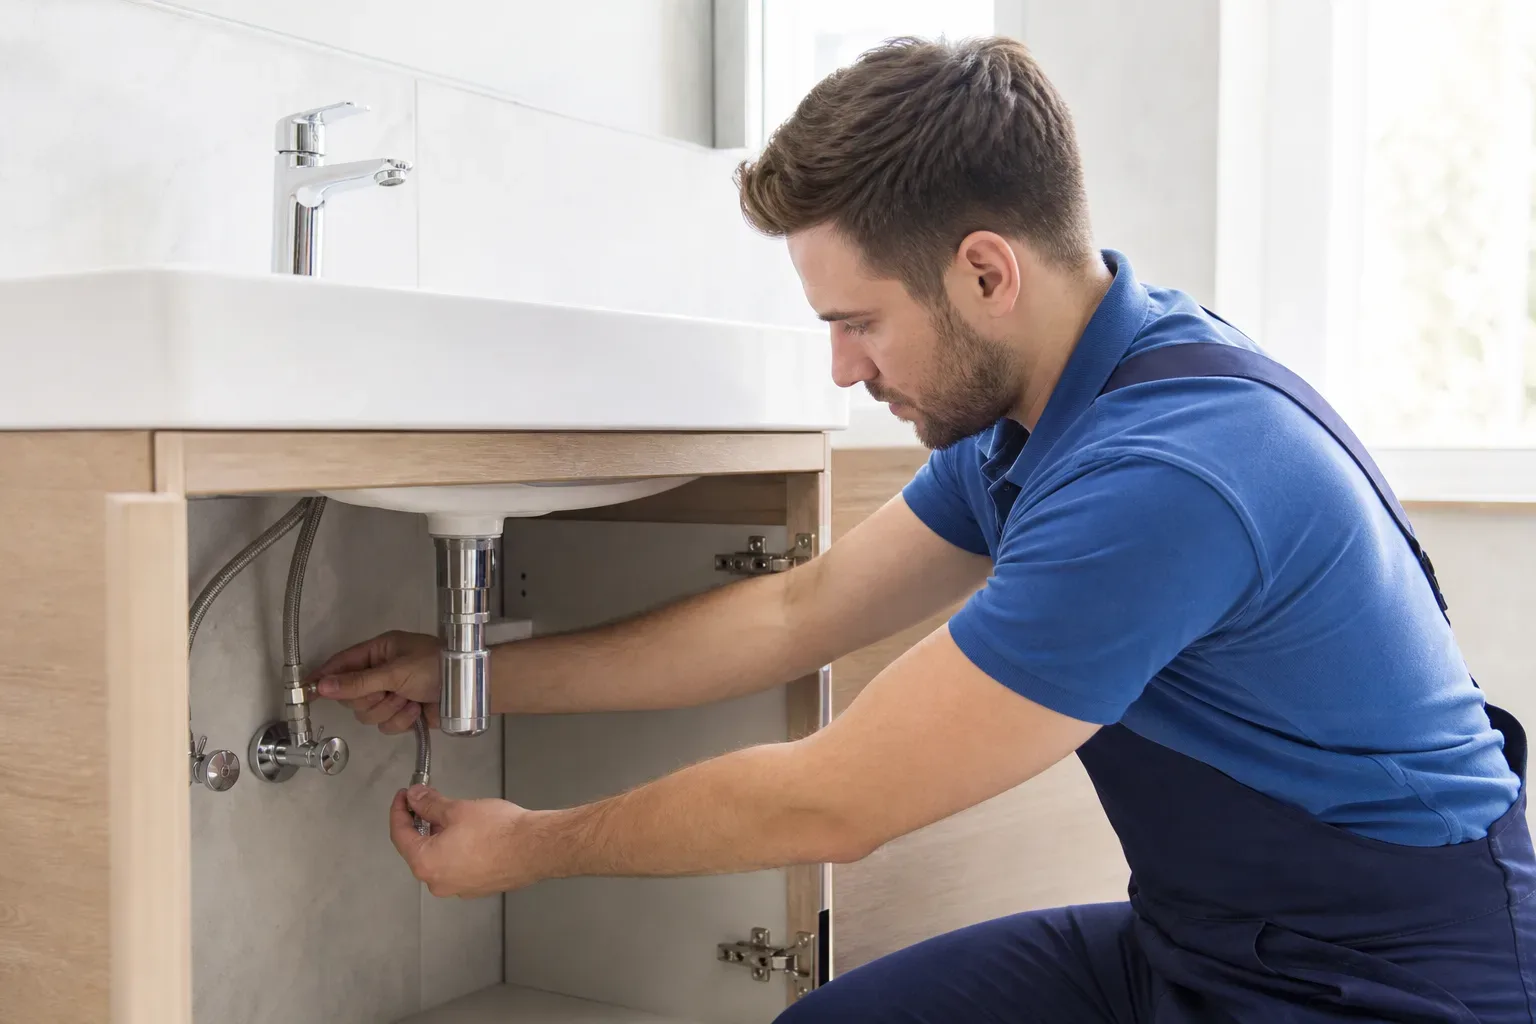
Once tiles are set and cured, second fix plumbing connects sanitaryware to the supply and waste pipes installed earlier. Basins, toilets, baths, and shower valves are fitted and tested. Second fix electrical work connects lighting, the extractor fan, and towel rails to the previously run cables.
An extractor fan with a 15-minute overrun timer is standard in a well-specified East Lothian bathroom. Scottish winters mean bathrooms can be cold spaces, and adequate ventilation prevents condensation buildup on cooler wall surfaces.
Stage 6 - Flooring, Accessories, and Snagging
Vinyl, LVT, or tiled flooring goes down after sanitaryware is in place, protecting it from damage during the noisier stages. Accessories including mirrors, towel rails, toilet roll holders, and shelving are fixed last.
Snagging is a deliberate, room-by-room check of every fitting, seal, grout line, and connection. A thorough snag on day nine catches dripping connections or grout holidays before you are using the room daily. Any installer worth instructing will walk through the finished bathroom with you and address snag items before signing off.
How Long the Process Takes
A standard family bathroom renovation takes 5–10 working days. En suite installations in smaller footprints typically run 3–6 working days, assuming no significant structural or plumbing rerouting is involved. Wet room builds usually need 5–8 working days because tanking membranes and floor screeds require cure time that cannot be compressed.
Those figures assume materials are on site before work begins. Lead times on tiles, sanitaryware, and brassware vary, particularly for less common finishes. Ordering early and confirming delivery before the start date is the single most effective way to prevent mid-project delays.
What a Full Bathroom Renovation Costs in East Lothian
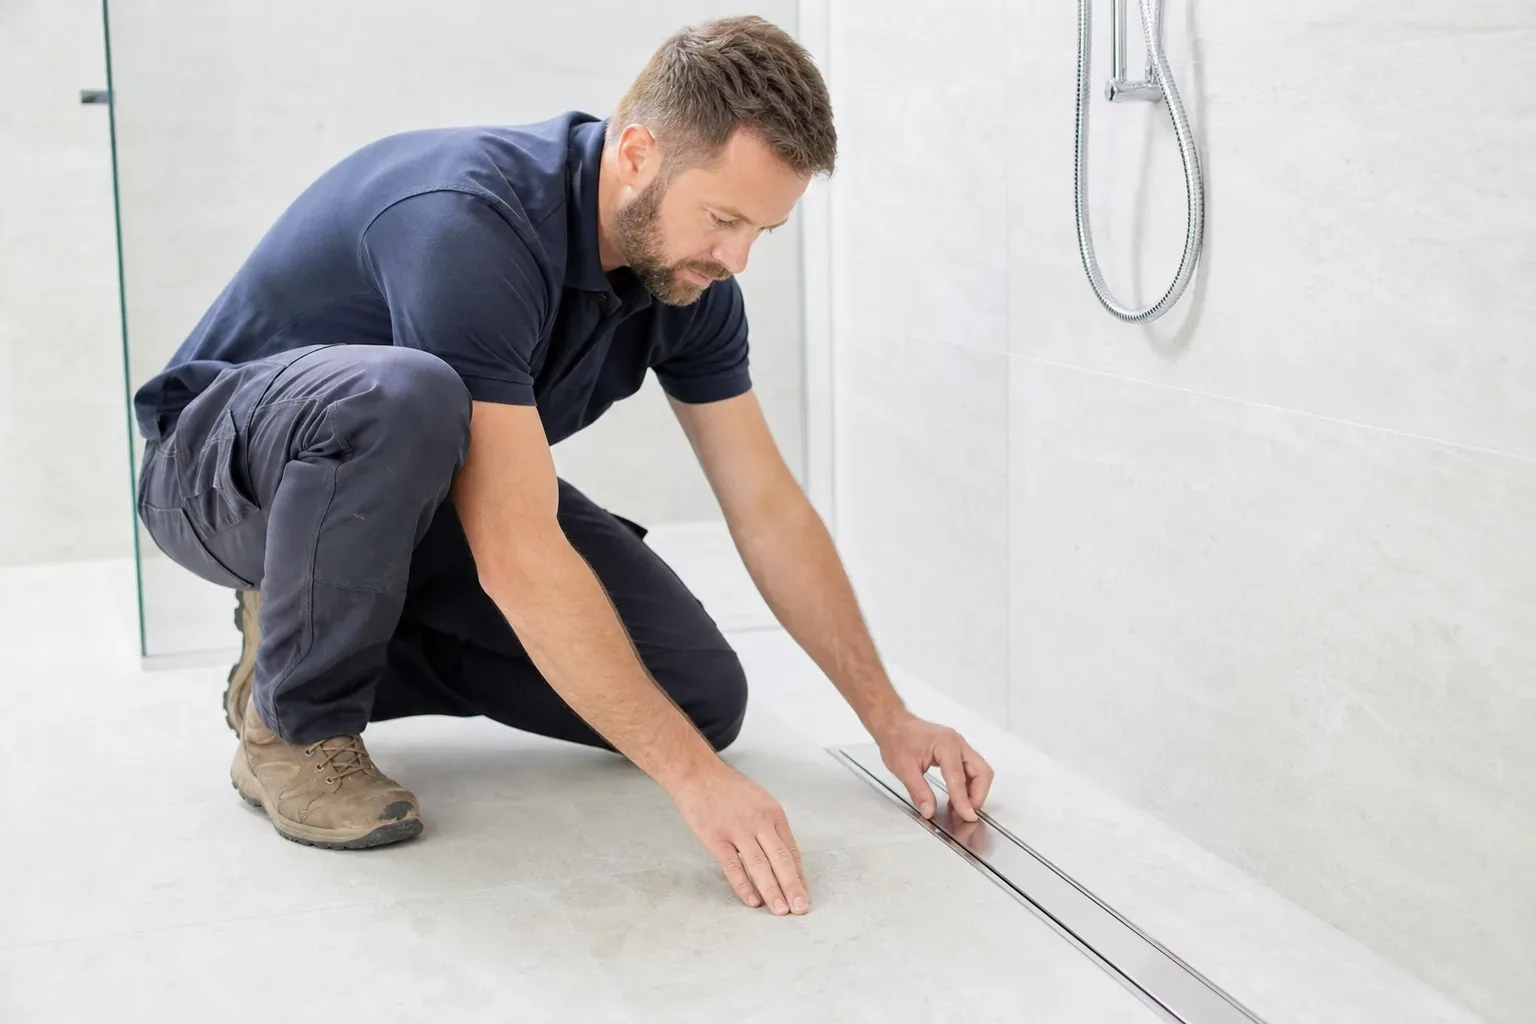
For a wet room installation in East Lothian, the typical range is £3,000–£8,000, covering tanking, the linear drain, a screen, and tiling. At the upper end, you are typically looking at an accessible, level-access specification with higher-grade materials.
A full bathroom renovation for a standard family bathroom sits in a broader range, while a bathroom refresh, which is a cosmetic update replacing fittings and finishes without a full strip-out, runs £800–£2,500. Understanding which category your project falls into before requesting quotes means the estimates you receive are genuinely comparable.
Planning Permission and Listed Buildings
Most internal bathroom renovations in East Lothian do not require planning permission. Listed buildings and properties in conservation areas may need consent before structural or external changes are made, so checking with East Lothian Council before starting is advisable in those cases.
If your renovation includes accessibility adaptations, funding may be available through East Lothian Council's Scheme of Assistance or the Care and Repair service, subject to eligibility. Enquiring early in the planning process gives you time to factor any grant contribution into your overall budget.

Frequently Asked Questions
How Long Does a Full Bathroom Installation Take in East Lothian?
A standard full bathroom renovation typically takes 5–10 working days from strip-out to snagging. En suite installations run 3–6 working days, and wet room builds usually need 5–8 working days to allow tanking and screed to cure properly.
Do I Need Planning Permission for a Bathroom Renovation in East Lothian?
Most internal bathroom renovations do not require planning permission. However, if your property is listed or sits within a conservation area, you should check with East Lothian Council before work begins, as consent may be needed.
What Is the Difference Between a Wet Room and a Walk-in Shower?
A wet room is a fully waterproofed, level-access shower room with no tray or threshold at the entry point. A walk-in shower uses a low-profile or flush tray and has a large opening, typically without a door. They require different substrate preparation and waterproofing approaches.
How Much Does Bathroom Tiling Cost per Square Metre in East Lothian?
Supply and fit for bathroom tiling typically runs £40–£80 per m² in East Lothian. Standard ceramic and porcelain tiles sit at the lower end, while larger format tiles and natural stone, which require more precise cutting and adhesive management, reach the upper end.
Can I Get Financial Help for an Accessible Bathroom Renovation in East Lothian?
Funding may be available through East Lothian Council's Scheme of Assistance or the Care and Repair service for homeowners requiring accessible or disability adaptations. Eligibility criteria apply, so it is worth contacting the council early in the planning process to understand what support may be available to you.