En Suite Bathroom Installation in East Lothian
Why Homeowners in East Lothian Are Adding En Suites
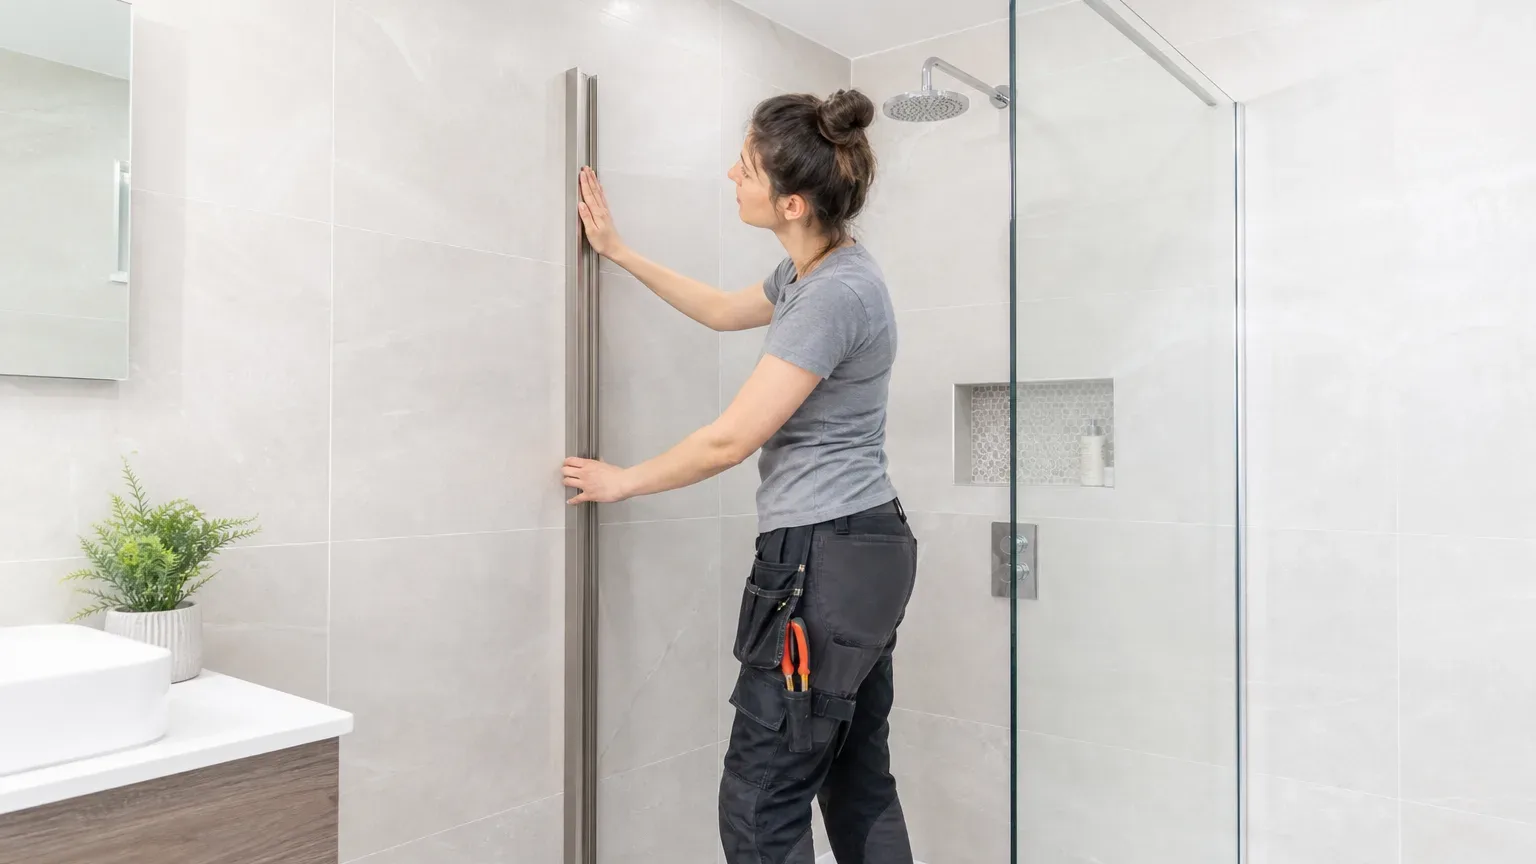
Adding an en suite to a master bedroom is one of the most practical improvements a homeowner can make. It removes morning queues for the family bathroom, adds day-to-day convenience, and is consistently cited by estate agents as a feature that strengthens property appeal across East Lothian towns such as North Berwick, Haddington, and Musselburgh. The upgrade works particularly well in Victorian and Edwardian semis, where a generous bedroom often has a corner or alcove that sits unused.
Most en suites are fitted into existing bedroom space rather than built as extensions, which keeps costs and planning complexity low. A compact layout of roughly 1.5–2.5 m² can accommodate a corner shower enclosure, a wall-hung basin, and a close-coupled WC without feeling cramped.
How Much Does En Suite Installation Cost
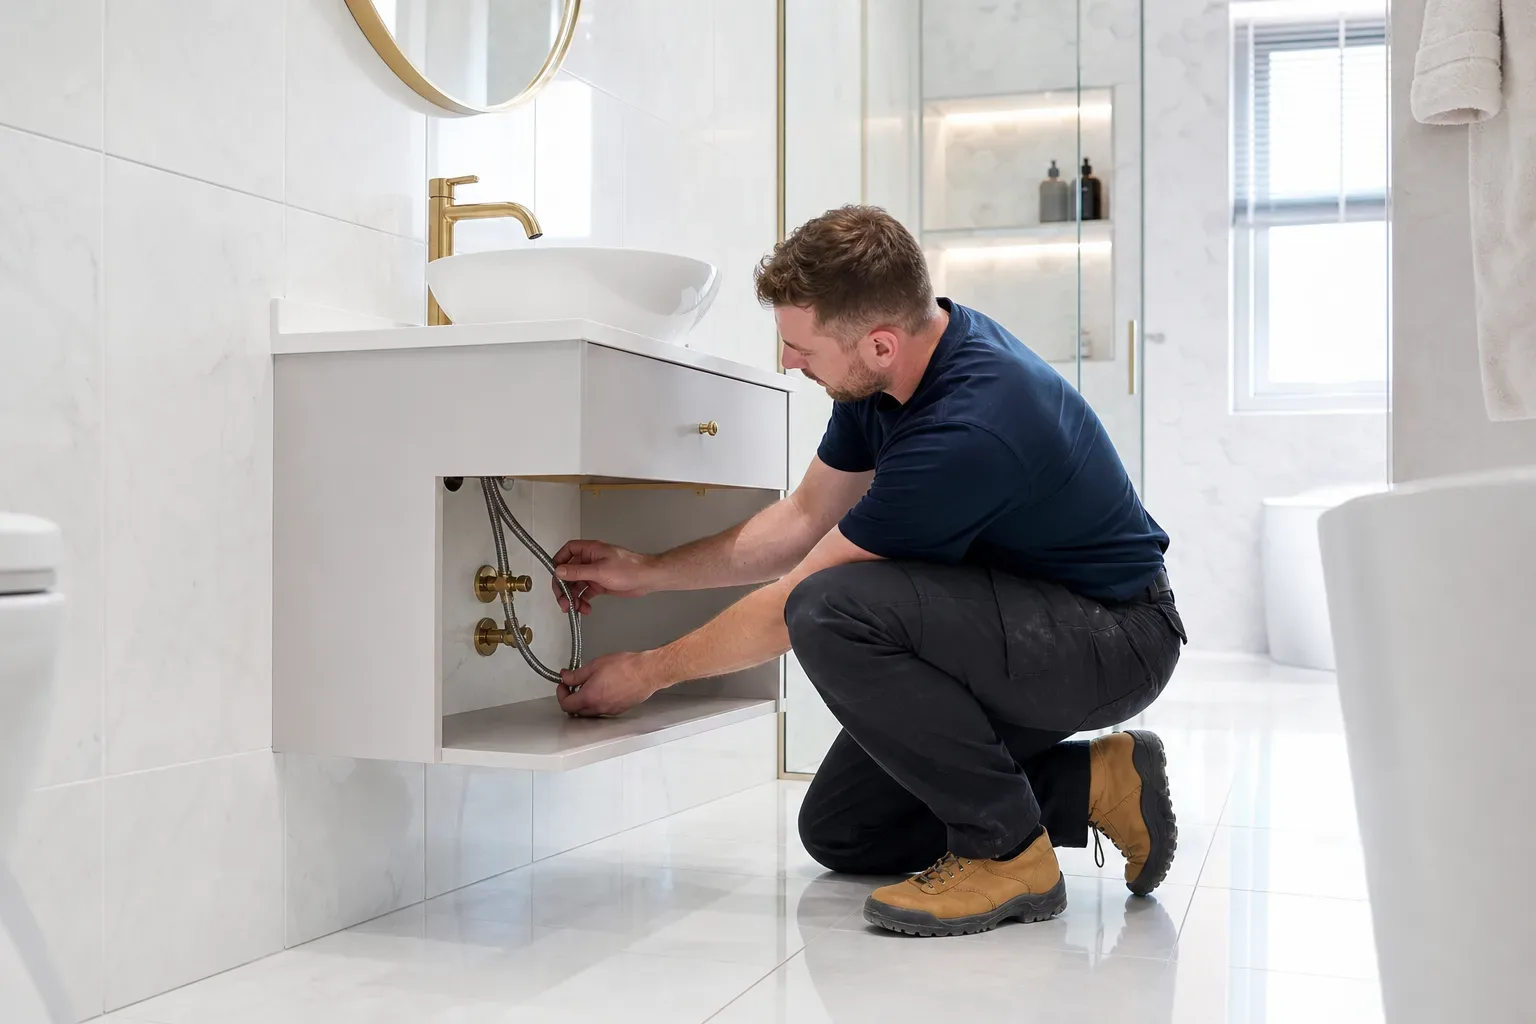
Typical en suite installation in East Lothian runs from £2,500 to £6,000, covering supply and fit in an existing bedroom space with no major structural or plumbing rerouting involved. That range accounts for sanitaryware, tiling, waterproofing, and labour for a compact but fully functional room.
Several factors push costs toward the upper end. Rerouting soil pipes through a timber floor, moving the installation further from existing plumbing stack positions, or specifying large-format tiles or a frameless glass shower screen all add to the final figure. A walk-in shower enclosure supplied off-the-shelf typically costs £300–£1,500 for the unit alone, while premium bespoke glass sits above that band.
Labour rates for bathroom fitters and plumbers in East Lothian run at £200–£350 per day per tradesperson. An en suite typically takes 3–6 working days from strip-out to snagging, though jobs requiring screeding, complex pipework, or period property constraints can run longer.
What Affects the Final Price
The single biggest variable is how far the new en suite sits from the existing waste stack. A bedroom directly above or adjacent to a bathroom on the ground floor makes pipework straightforward. A room at the opposite end of the house may require a macerator-assisted WC or a longer pipe run, either of which adds both materials and labour time.
Tile choice is the second major variable. Standard ceramic tiles at £40–£80 per m² supply and fit represent solid mid-range value. Natural stone or oversized porcelain slabs sit at the upper end of that range and may require a more experienced tiler, affecting the day-rate budget.
Choosing the Right Layout for Your Space
Space planning before ordering any fixtures saves significant money. A 1.2 m × 1.8 m footprint is the practical minimum for a shower, basin, and WC in a linear layout. Slightly more floor area opens options for a walk-in shower enclosure with a low-profile flush tray, which suits East Lothian homes where sloped ceilings or roof lines sometimes constrain one wall.
Wall-hung sanitaryware creates a sense of space in tight en suites. A concealed cistern behind a wall panel, a floating basin with a slim shelf below, and a frameless shower screen all reduce visual bulk. For older properties with solid masonry walls, surface-mounted plumbing is sometimes more practical and avoids the cost of chasing pipes into stone.
Shower vs Wet Room in an En Suite
A wet room is a fully waterproofed, level-access shower room with no tray or enclosure threshold, while a walk-in shower uses a low-profile or flush tray with a large opening and typically no door. Both work in en suites, but they suit different needs. Wet rooms suit accessibility requirements or a high-end finish; they also require tanking applied to all substrates before tiling, which adds a curing day to the programme. Walk-in showers are faster to install and easier to retrofit in a bedroom with an uneven or suspended timber floor.
Plumbing and Structural Considerations
Most internal en suite installations in East Lothian do not require planning permission. Listed buildings and properties within conservation areas may need consent before any structural work, so checking with East Lothian Council before starting is advisable.
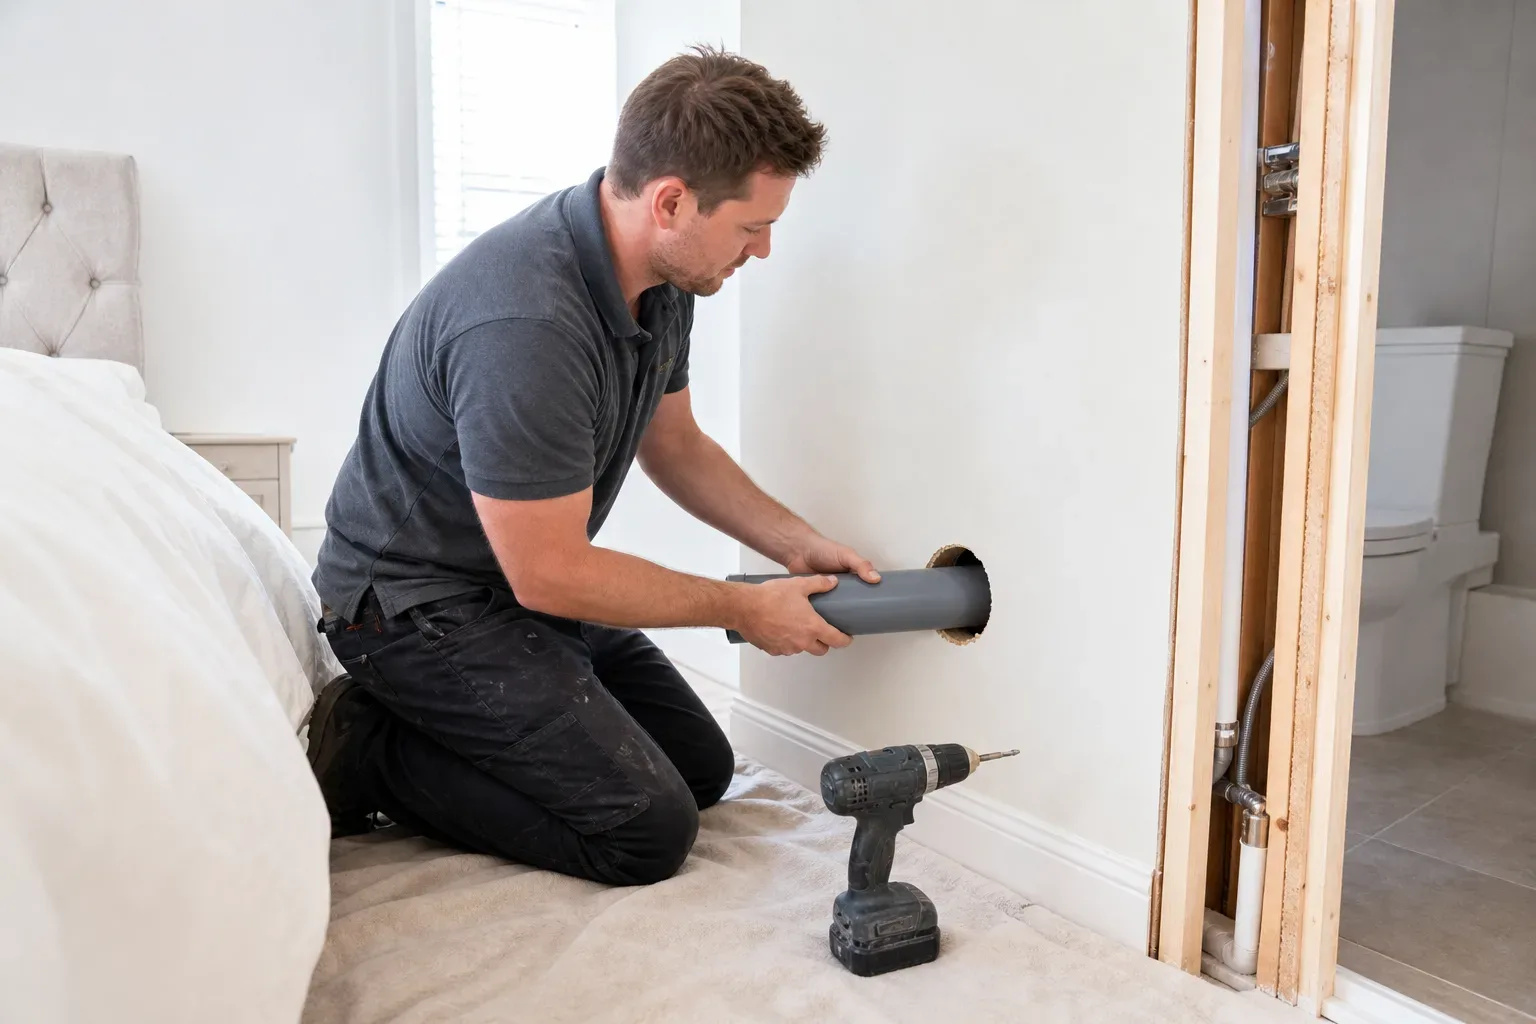
All plumbing work on sealed or pressurised systems must be carried out by a suitably qualified tradesperson. Gas Safe registration applies where any gas work is involved, and all recommended installers hold relevant CSCS or equivalent trade qualifications. Ventilation is a building regulations requirement for any new internal bathroom, typically met by a humidity-sensing extractor fan ducted to an external wall or roof void.
Timber floor construction, common in East Lothian's stone-built terraces, needs careful assessment before fitting a shower. A structural engineer's brief inspection can confirm whether additional noggins or a cement particle board overlay are needed to prevent deflection under tile weight.
Getting Quotes and Planning Your Project
Gathering two or three detailed quotes gives a reliable picture of the local market. A good quote specifies the sanitaryware brands and models included, tile allowance per square metre, waste and supply pipe routes, and any provisional sums for unknowns such as floor condition or wall substrate. Vague lump-sum quotes make like-for-like comparison difficult.
Initial enquiries typically receive a response within 48 hours, allowing you to arrange site visits and firm up pricing before committing. Booking a fitter for spring or early summer often means a shorter lead time than the pre-Christmas rush, though demand across East Lothian is fairly consistent year-round.
If the en suite is intended to improve accessibility for an older or disabled household member, funding may be available through East Lothian Council's Scheme of Assistance or the Care and Repair service, subject to eligibility. A wet room or level-access shower with grab rails and a fold-down seat can qualify for support under these schemes.
Making the Most of a Compact En Suite
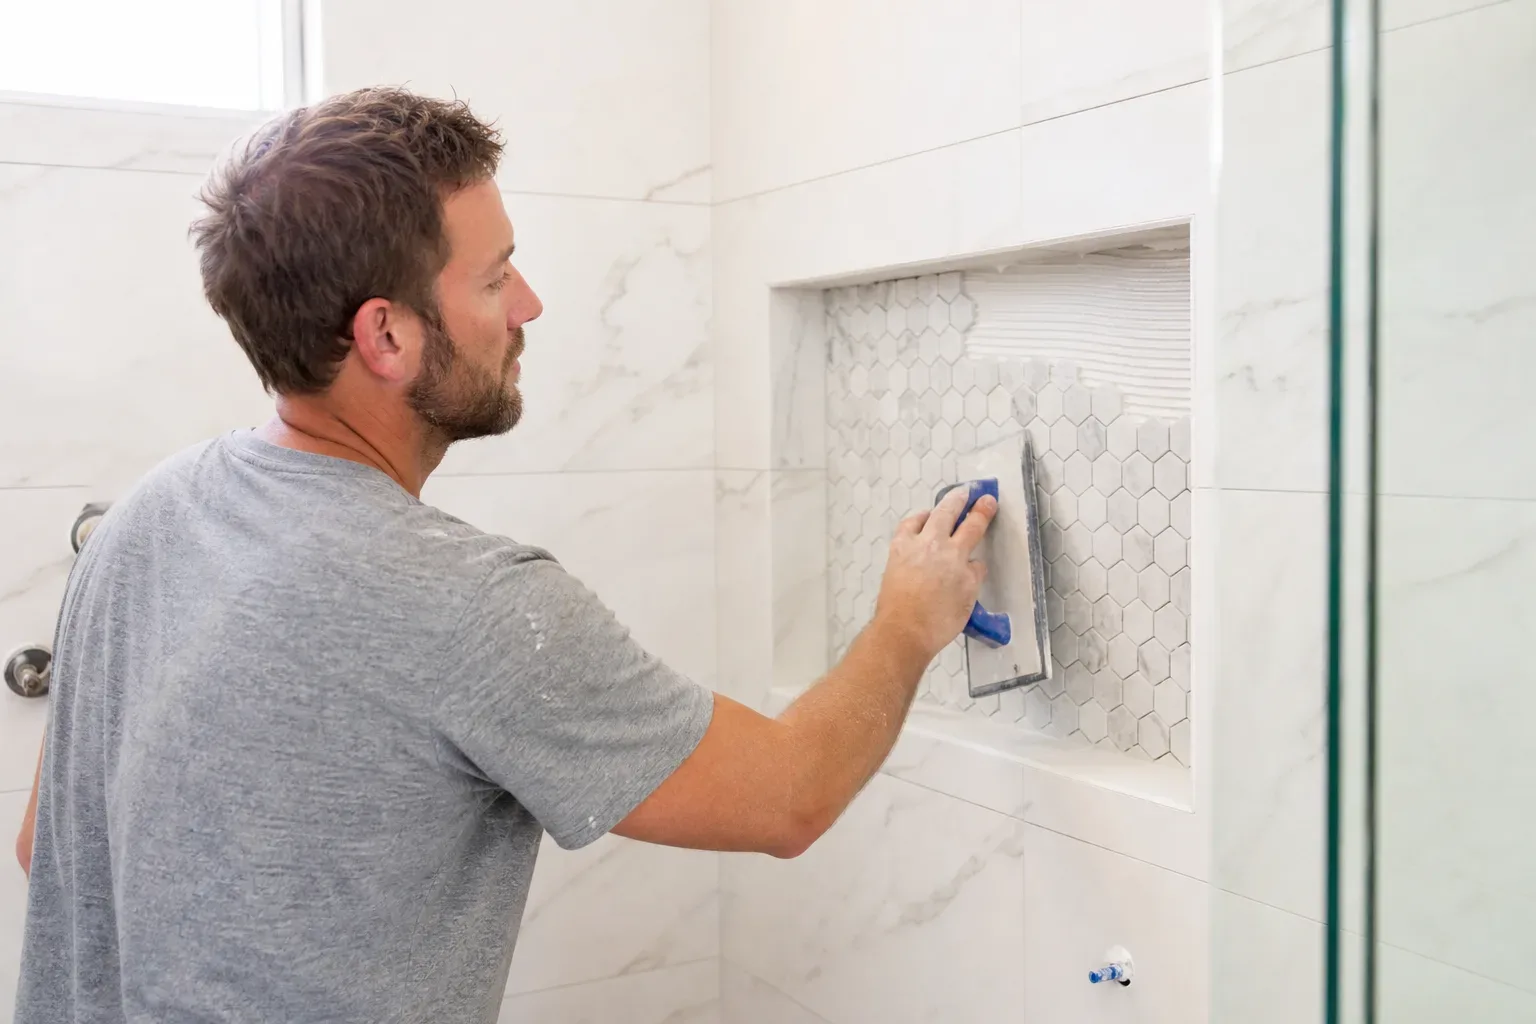
Storage is frequently underestimated in small en suites. A recessed niche tiled into the shower wall provides shampoo and soap storage without projecting into the room. A mirror cabinet above the basin doubles the reflective surface and keeps the countertop clear.
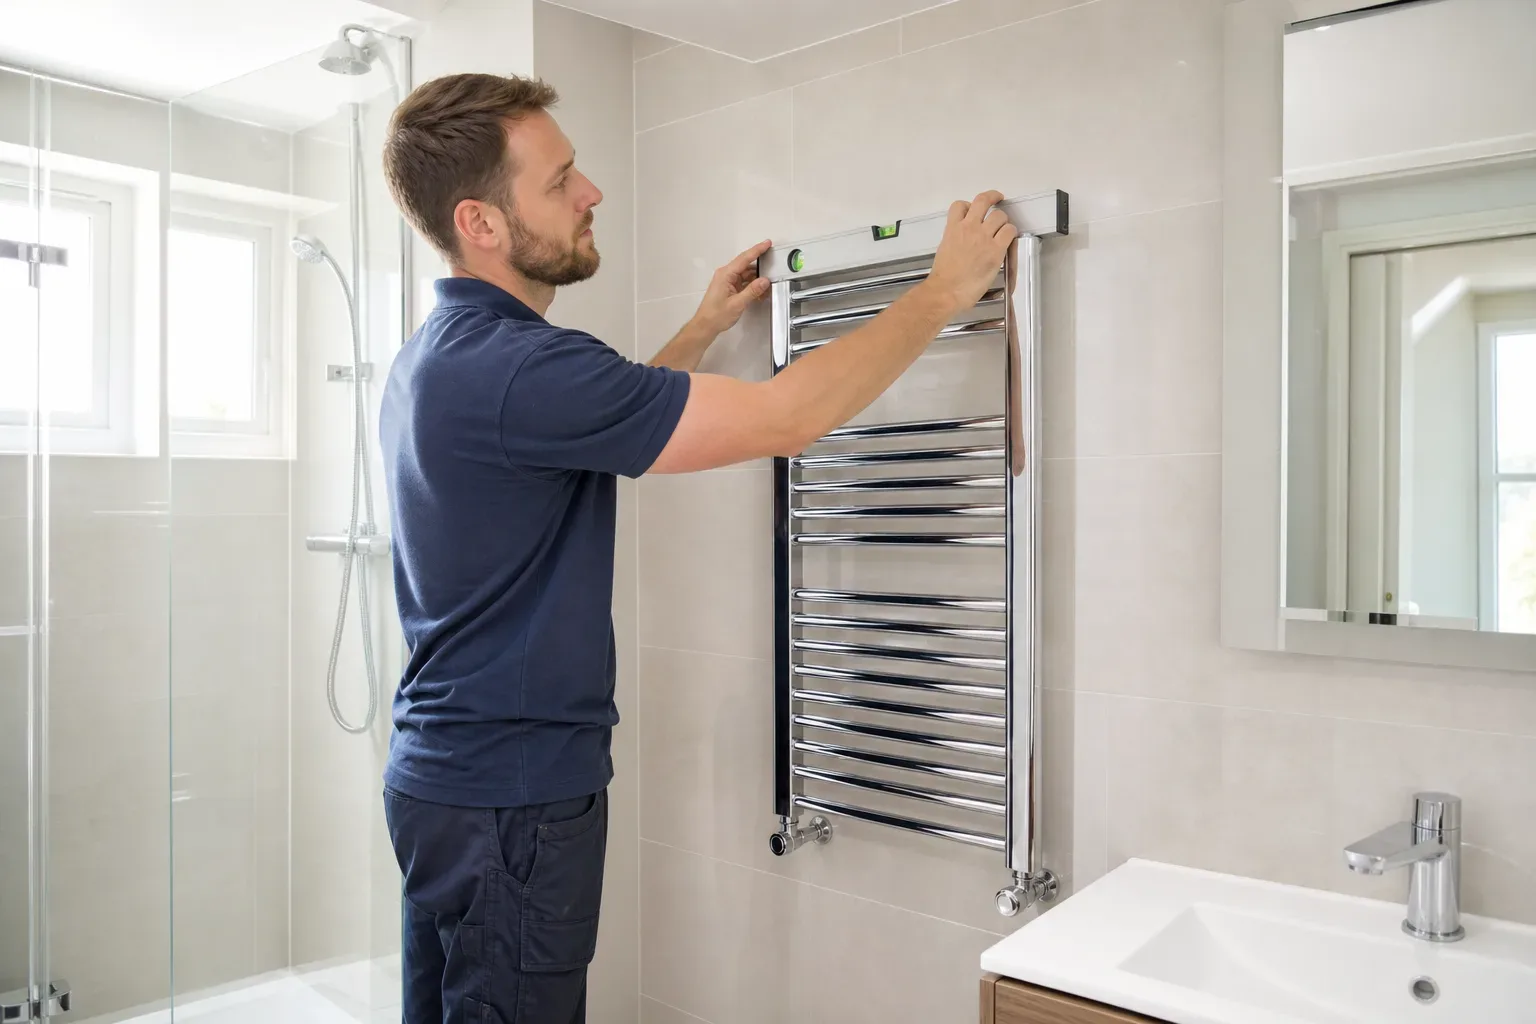
Heated towel rails serve double duty as both heating and drying, and in a compact space a vertical chrome rail takes up minimal wall area while outputting enough warmth to keep the room comfortable. Underfloor heating beneath porcelain tiles is a popular addition in East Lothian homes, particularly in north-facing bedrooms where the en suite wall can feel cold in winter months. Running the heating circuit from the existing system is straightforward when planned before tiling begins.
Frequently Asked Questions
En Suite Installation Cost
En suite installation in East Lothian typically costs £2,500–£6,000, covering supply and fit in an existing bedroom space with standard plumbing routes. Structural alterations, longer pipe runs, or premium fixtures such as bespoke glass screens push costs toward or beyond the upper end of that range.
How Long Does an En Suite Installation Take?
Most en suite installations take 3–6 working days from strip-out to snagging. Jobs that require screeding, tanking cure time, complex pipework rerouting, or work in period properties can run toward or slightly beyond the upper end of that window.
Do I Need Planning Permission for an En Suite in East Lothian?
Most internal en suite installations in East Lothian do not require planning permission. However, listed buildings and properties in conservation areas may need consent before structural or external work begins, so it is worth checking with East Lothian Council before starting.
What Is the Minimum Room Size for an En Suite?
A practical minimum is around 1.2 m × 1.8 m, which fits a corner or walk-in shower, a wall-hung basin, and a close-coupled WC in a linear layout. More floor area allows for a more comfortable arrangement and additional storage options such as a recessed niche or slim vanity unit.
Can I Get Funding Help for an Accessible En Suite in East Lothian?
Funding may be available through East Lothian Council's Scheme of Assistance or the Care and Repair service for households where the en suite is intended to meet an accessibility need, subject to eligibility. A level-access wet room or walk-in shower with grab rails and a fold-down seat is the type of adaptation these schemes are designed to support.