Family Bathroom Planning Guide for East Lothian Homes
What Makes a Family Bathroom Different
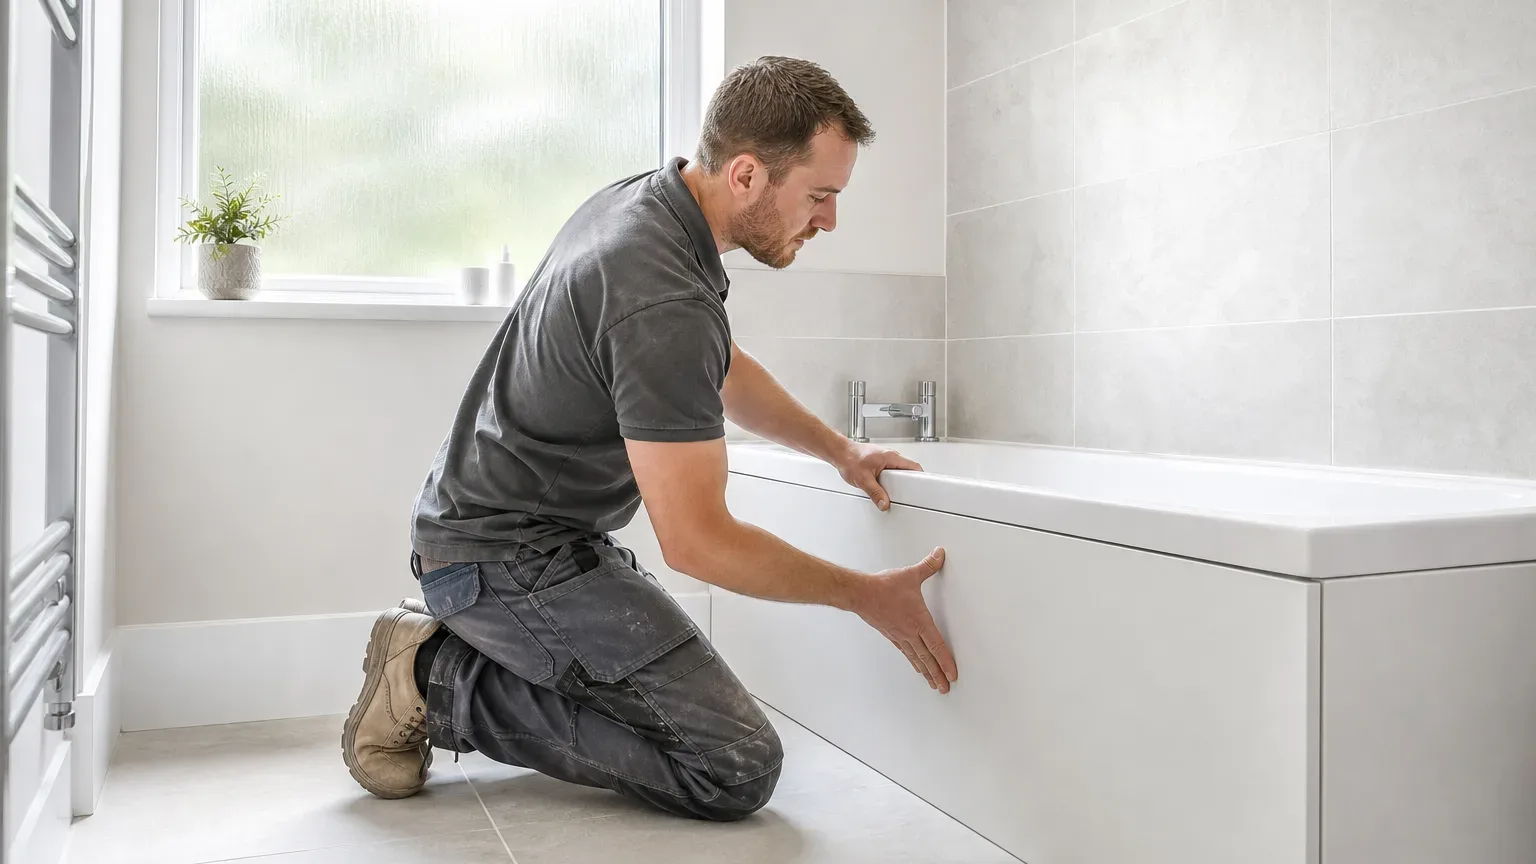
A family bathroom needs to serve a toddler, a teenager, and two adults without constant conflict or compromise. That means thinking carefully about storage, surface durability, and layout before a single tile goes up. In East Lothian homes, where Victorian terraces in Haddington sit alongside newer builds in Tranent and coastal properties in North Berwick, no two bathrooms start from the same position.
The single biggest planning mistake is choosing finishes based on aesthetics alone. A chrome shelf looks great in a showroom. After six months of wet towels and toothpaste, it tells a very different story.
Layout First, Fixtures Second
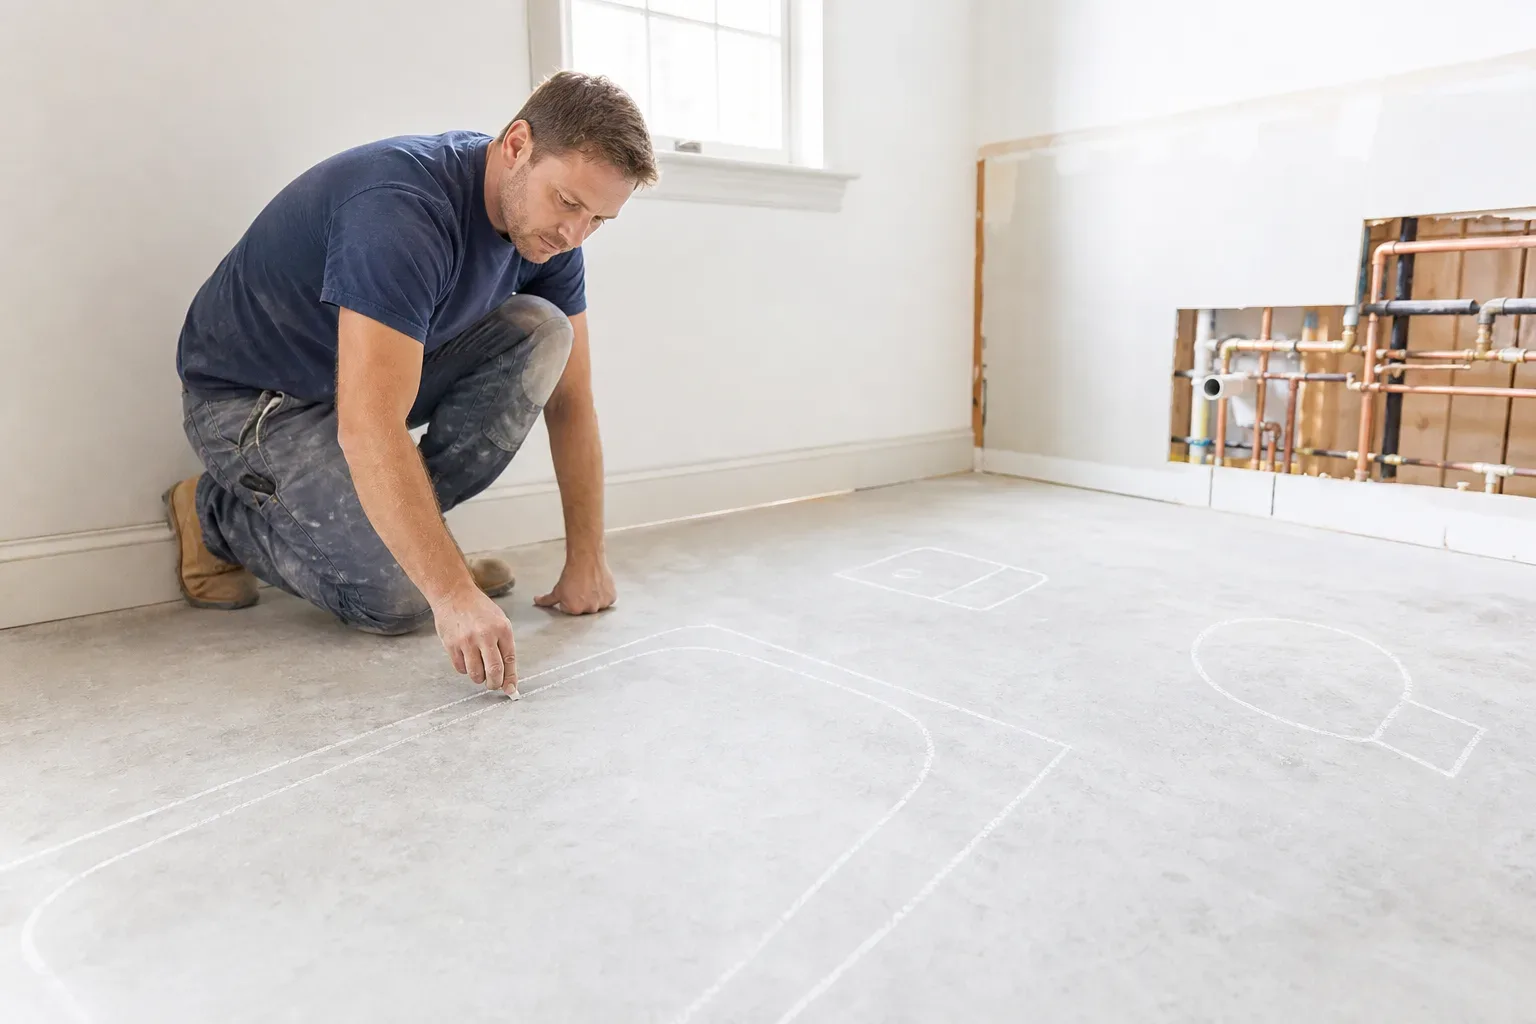
Fix the layout before you fall in love with a particular bath or basin. The standard family bathroom in an East Lothian semi-detached runs to roughly 4–6 m², and that footprint dictates almost everything else. Moving the soil stack or rerouting supply pipes adds both cost and time to any renovation.
A bath opposite the door with the basin beside it and the WC tucked beside the window is a proven arrangement for this footprint. It keeps plumbing runs short and leaves the centre of the room clear. If you are working with a slightly larger space, a separate shower enclosure alongside the bath is worth planning in from the start rather than retrofitting later.
Separating Zones for Multiple Users
Where space allows, splitting the WC from the main bathing area reduces morning bottlenecks significantly. A pocket door or a simple partition can give the basin and toilet their own zone while the bath and shower remain accessible. Even a visual separation, achieved with a half-height tiled wall, makes a shared bathroom feel more organised for a family.
Choosing Durable Surfaces
Full-body porcelain is the most practical tile choice for a high-traffic family bathroom. It resists scratching, handles repeated cleaning with standard products, and does not require sealing the way natural stone does. For any wet floor area, look for tiles rated R10 or above for slip resistance.
Walls are less demanding than floors, so the range of viable options widens. Large-format tiles reduce grout lines, which means less cleaning over time. A 600×600 mm or 600×1200 mm format on walls gives a contemporary look that suits both older and newer East Lothian properties.
Grout and Sealant Choices
Epoxy grout costs more upfront than cement-based grout but resists staining and does not require periodic resealing. For a family bathroom used daily, it pays back the extra outlay within a couple of years. Apply a quality silicone sealant at all junctions between tiles and sanitaryware, and budget to replace it every three to five years as part of routine maintenance.
Storage That Actually Works
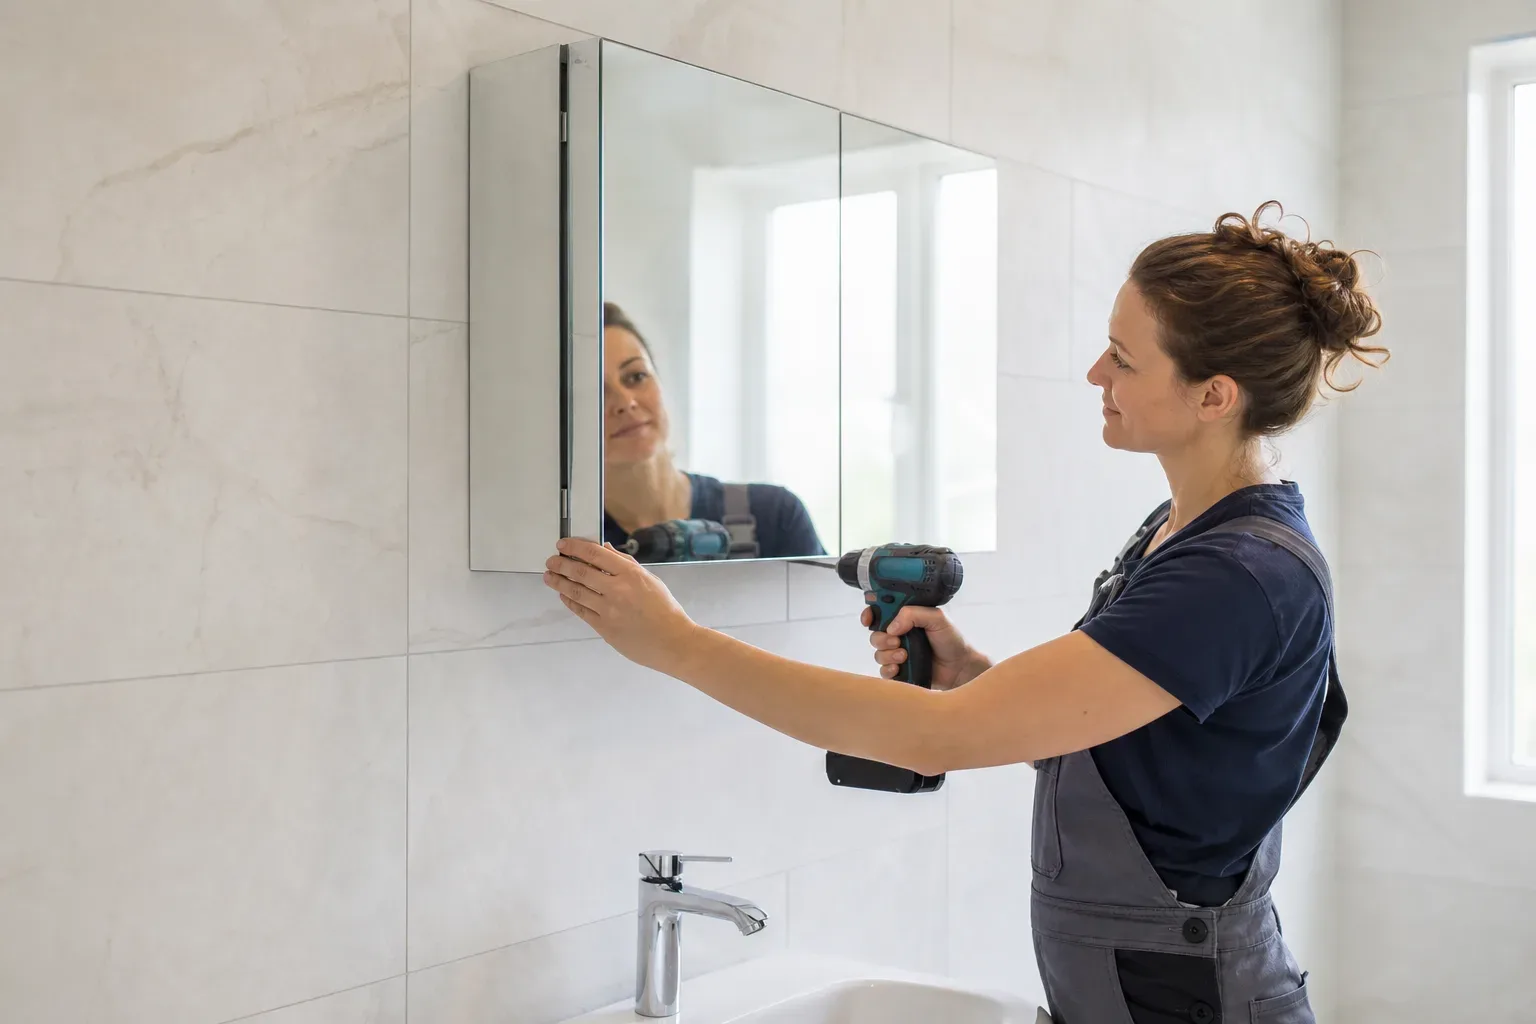
Open shelving looks minimal in design magazines and collects clutter in real life. Recessed niches built into the shower wall or beside the bath provide storage without protruding into the room. For medicines and anything children should not reach, a mirrored cabinet with a lock fitted at adult height is a sensible choice.
Under-basin vanity units free up floor space visually while hiding pipework and providing a home for cleaning products. A 600 mm wide vanity unit with two drawers and a soft-close mechanism costs considerably less than a bespoke fitted unit but delivers most of the same functionality. Towel rails with multiple bars rather than a single heated rail give every family member a designated spot.
Bath vs Shower vs Both
Most families benefit from keeping both a bath and a separate shower if the room allows it. Young children need baths regularly. Teenagers and adults often prefer a shower for speed. Removing the bath entirely to install a large walk-in shower can actually reduce a property's appeal to buyers in the family market.
A standard 1700×700 mm bath fits comfortably in most East Lothian family bathrooms and leaves room for a 900×900 mm shower enclosure beside it if the room is wide enough. A walk-in shower uses a low-profile or flush tray with a large opening and typically no door, which makes it easier to clean than a framed enclosure.
Considering Future Needs
Families change. A bathroom designed for two adults and a toddler today may need to accommodate a teenager with a disability or an elderly grandparent within a decade. Fitting a reinforced zone in the shower wall at the time of renovation, ready for a grab rail, costs almost nothing extra at the build stage but is expensive to retrofit later. Leaving clearance beside the WC and choosing a wall-hung basin at the right height are low-cost decisions that extend the bathroom's useful life.
Budget Planning for East Lothian Families
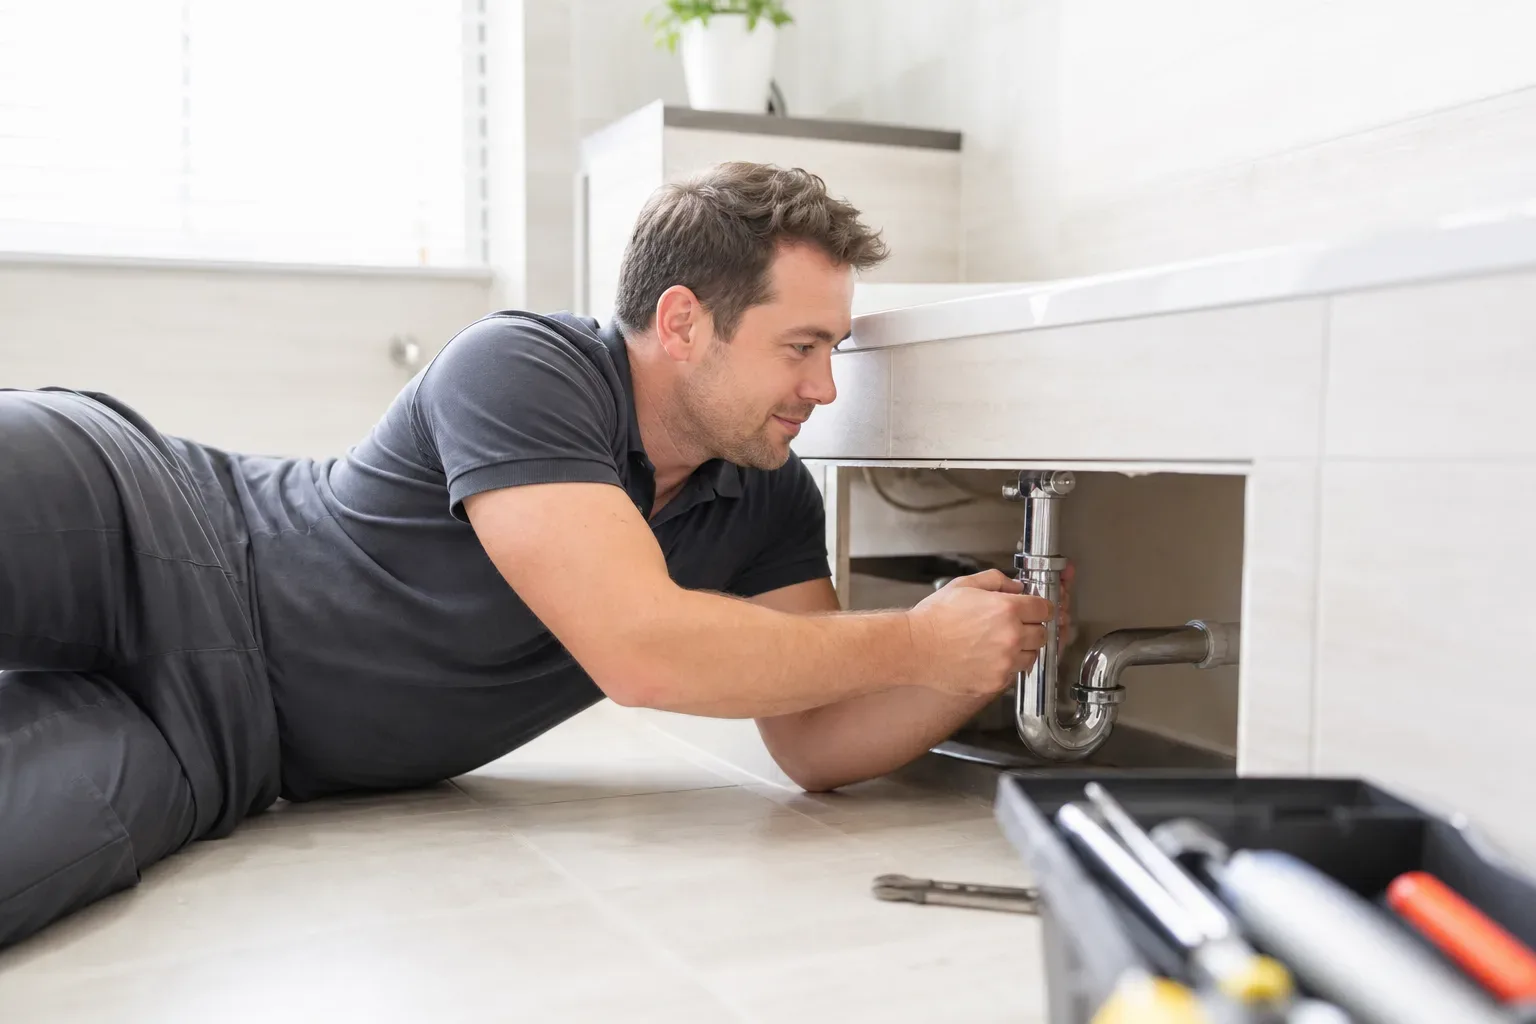
A full bathroom renovation in East Lothian typically runs between £4,000 and £15,000 for supply and fit. The lower end covers a standard layout with mid-range sanitaryware and porcelain tiling. The upper end reflects larger rooms, premium fixtures, or significant plumbing rerouting.
A bathroom refresh, which swaps sanitaryware and retiles without a full strip-out, costs between £800 and £2,500 and suits families who are happy with the layout but want updated finishes. Labour runs at roughly £200–£350 per day per tradesperson, and a full renovation typically takes 5–10 working days from strip-out to snagging. Planning those working days during a school holiday avoids the morning rush problem of having one bathroom out of commission.
Where to Spend and Where to Save
Spend on waterproofing, drainage, and tiling substrate. These are the elements you will never see once the room is finished, and cutting corners here leads to damp, mould, and expensive remedial work. Save on accessories: hooks, toilet roll holders, and towel rings are simple to swap out later as tastes change.
Sanitaryware quality matters less in a family bathroom than durability and ease of cleaning. A mid-range close-coupled WC from a reputable brand will outlast a budget unit and costs a fraction of a designer equivalent.
Planning Permission and Building Regulations
Most internal bathroom renovations in East Lothian do not require planning permission. Listed buildings and properties within conservation areas may be subject to additional requirements, so it is worth confirming with East Lothian Council before work begins. Musselburgh, North Berwick, and parts of Haddington contain listed and conservation area properties where this applies.
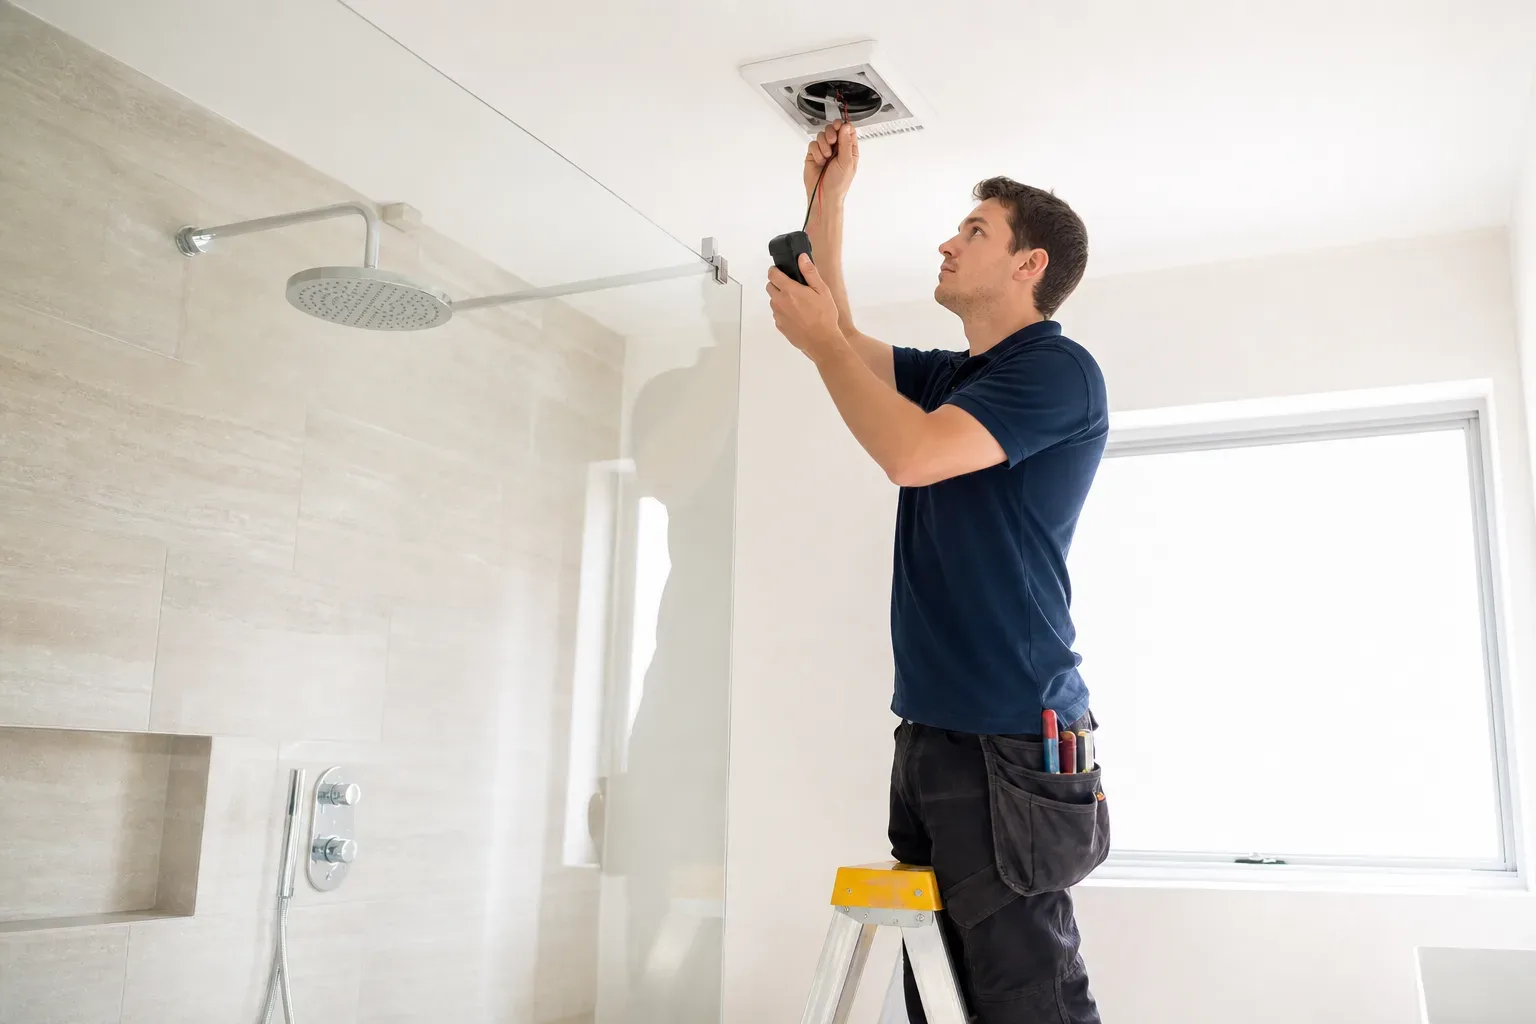
Building regulations do apply to certain aspects of bathroom work regardless of planning status. Electrical work in a bathroom must comply with Part P, and any alterations to drainage or ventilation need to meet current standards. A competent contractor will handle these notifications as part of the project, but ask explicitly at the quotation stage to confirm it is included.
Getting Quotes and Choosing a Contractor
Collect at least three written quotes for any renovation above a cosmetic refresh. Ask each contractor to itemise labour and materials separately so you can compare like with like. Installers recommended through this site hold relevant CSCS or equivalent trade qualifications, and all gas and sealed-system plumbing work is carried out by Gas Safe registered professionals.
Initial enquiries typically receive a response within 48 hours. Having your measurements, preferred layout, and a rough fixture budget ready before that first conversation speeds up the process and produces more accurate quotes from the outset.

Frequently Asked Questions
How Much Does a Full Family Bathroom Renovation Cost in East Lothian?
A full bathroom renovation in East Lothian typically costs between £4,000 and £15,000 for supply and fit. The lower end covers a standard layout with mid-range sanitaryware and porcelain tiling. Larger rooms, premium fixtures, or significant plumbing rerouting push costs toward the upper end.
How Long Will a Family Bathroom Renovation Take?
Most full bathroom renovations take 5–10 working days from strip-out to snagging. Complex jobs or period properties in places like Haddington or North Berwick may run longer, particularly if original pipework needs significant rerouting.
Do I Need Planning Permission for a Bathroom Renovation in East Lothian?
Most internal bathroom renovations in East Lothian do not require planning permission. Listed buildings and properties in conservation areas may need consent, so it is worth checking with East Lothian Council before work begins.
Should I Keep the Bath or Replace It with a Walk-in Shower?
Most families benefit from keeping both if the room allows it. Young children generally need baths, and removing the bath entirely can reduce the property's appeal to future buyers in the family market. A walk-in shower alongside the bath suits most East Lothian family bathroom footprints.
What Tiles Are Best for a Busy Family Bathroom?
Full-body porcelain is the most practical choice. It resists scratching, cleans easily with standard products, and does not require sealing. For the floor, choose tiles rated R10 or above for slip resistance, especially if young children or older family members will be using the room.